Our Range































Japandi Style Meets Acreage Living at Suku House
Within the lush hills of the Tallebudgera Valley on the Gold Coast, Suku House by Smub Studio offers a fresh take on rural living, blending a modern barn house exterior with a refined Japandi interior design.
Step inside with Shelley Craft as she explores the connection, craftsmanship, and considered design details that make this hinterland home so unique.
Built and designed by Smub Studio, the six-bedroom, four-bathroom residence is set on 2.5 acres. Taking its name from the Finnish word for family, Suku is designed with togetherness at its core.
Each wing flows naturally into the next, guided by considered sightlines and a unified material palette that ensures a feeling of connection to the wider home, no matter where you find yourself within it.
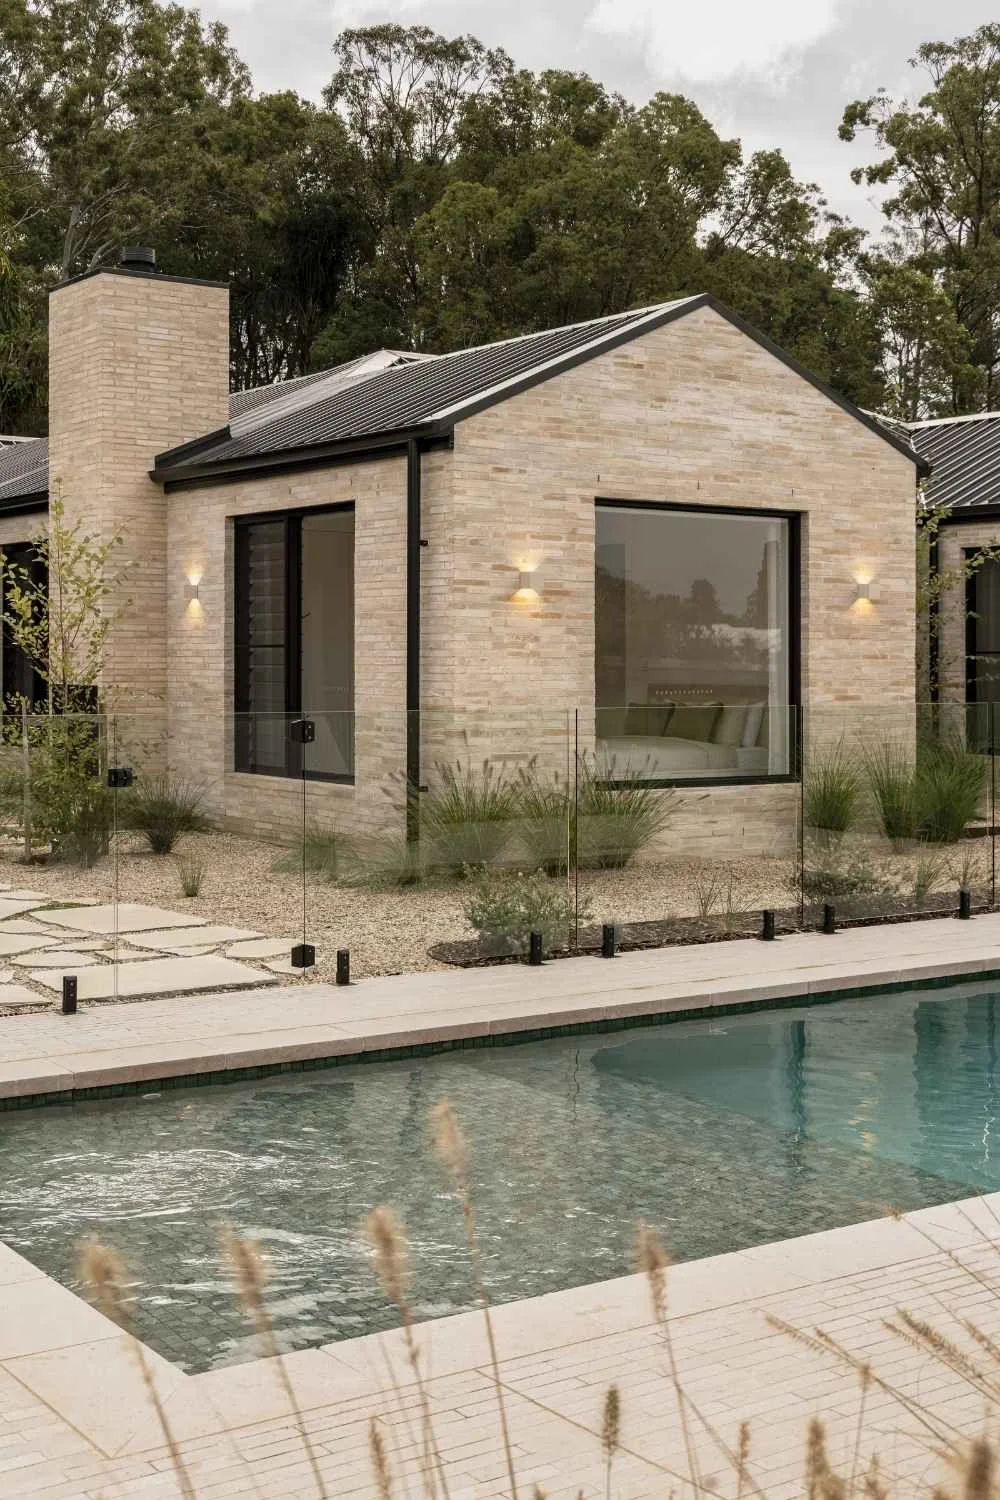
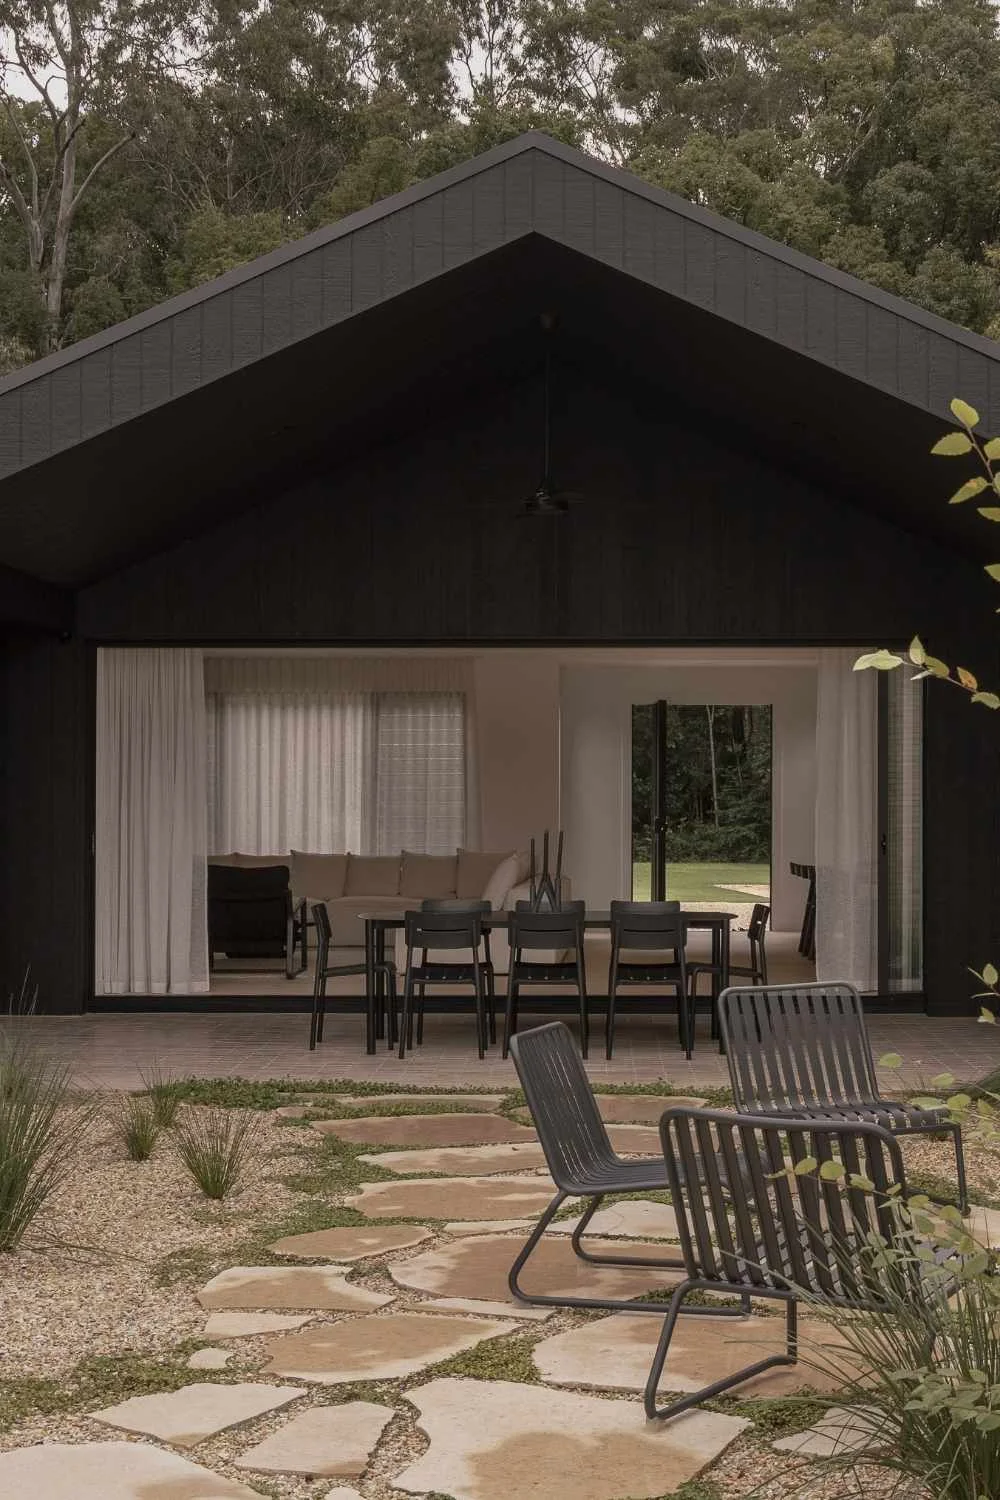
The residence is organised across three pavilions that extend towards the surrounding landscape. One houses the primary suite, another contains two additional bedrooms, while the third serves as a more private retreat with a guest wing, a second living area, and a home office. This thoughtful layout balances communal living with moments of seclusion, while maintaining a strong relationship with the natural setting beyond.
“You feel that lightness and cosiness of Scandinavian design. You see the restraint of Japanese influence, but then it's all wrapped up in this beautiful, almost New Zealand-style barn,” shares Shelley.
It's a home designed for connection, gathering, entertaining, and the kind of effortless togetherness that emerges when every space feels intuitively linked to the next.
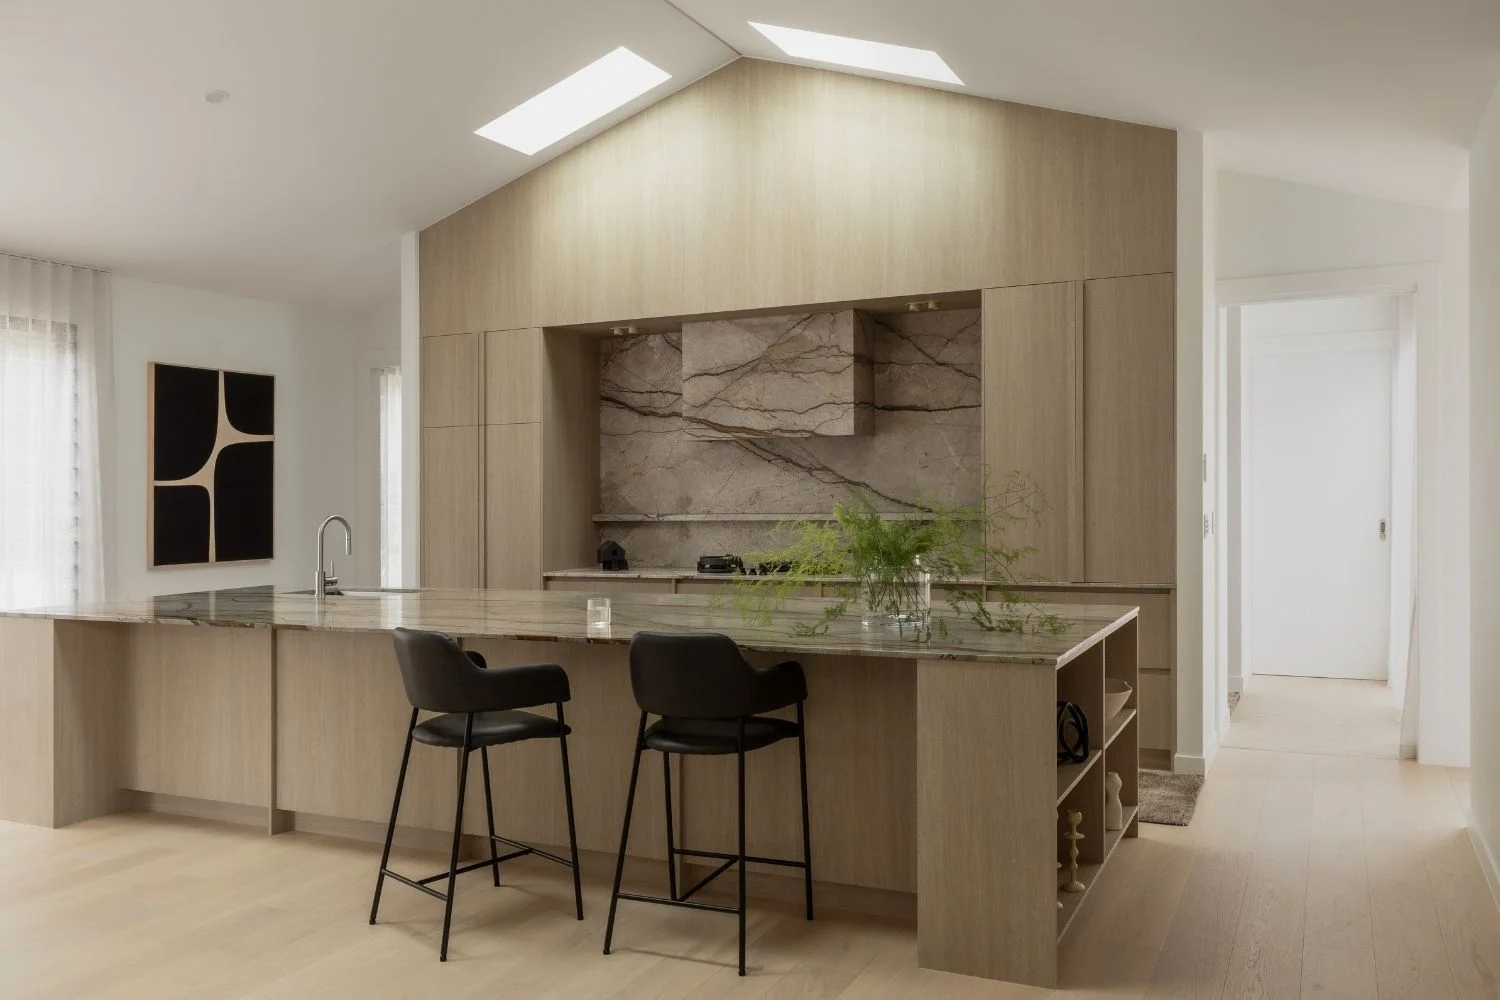
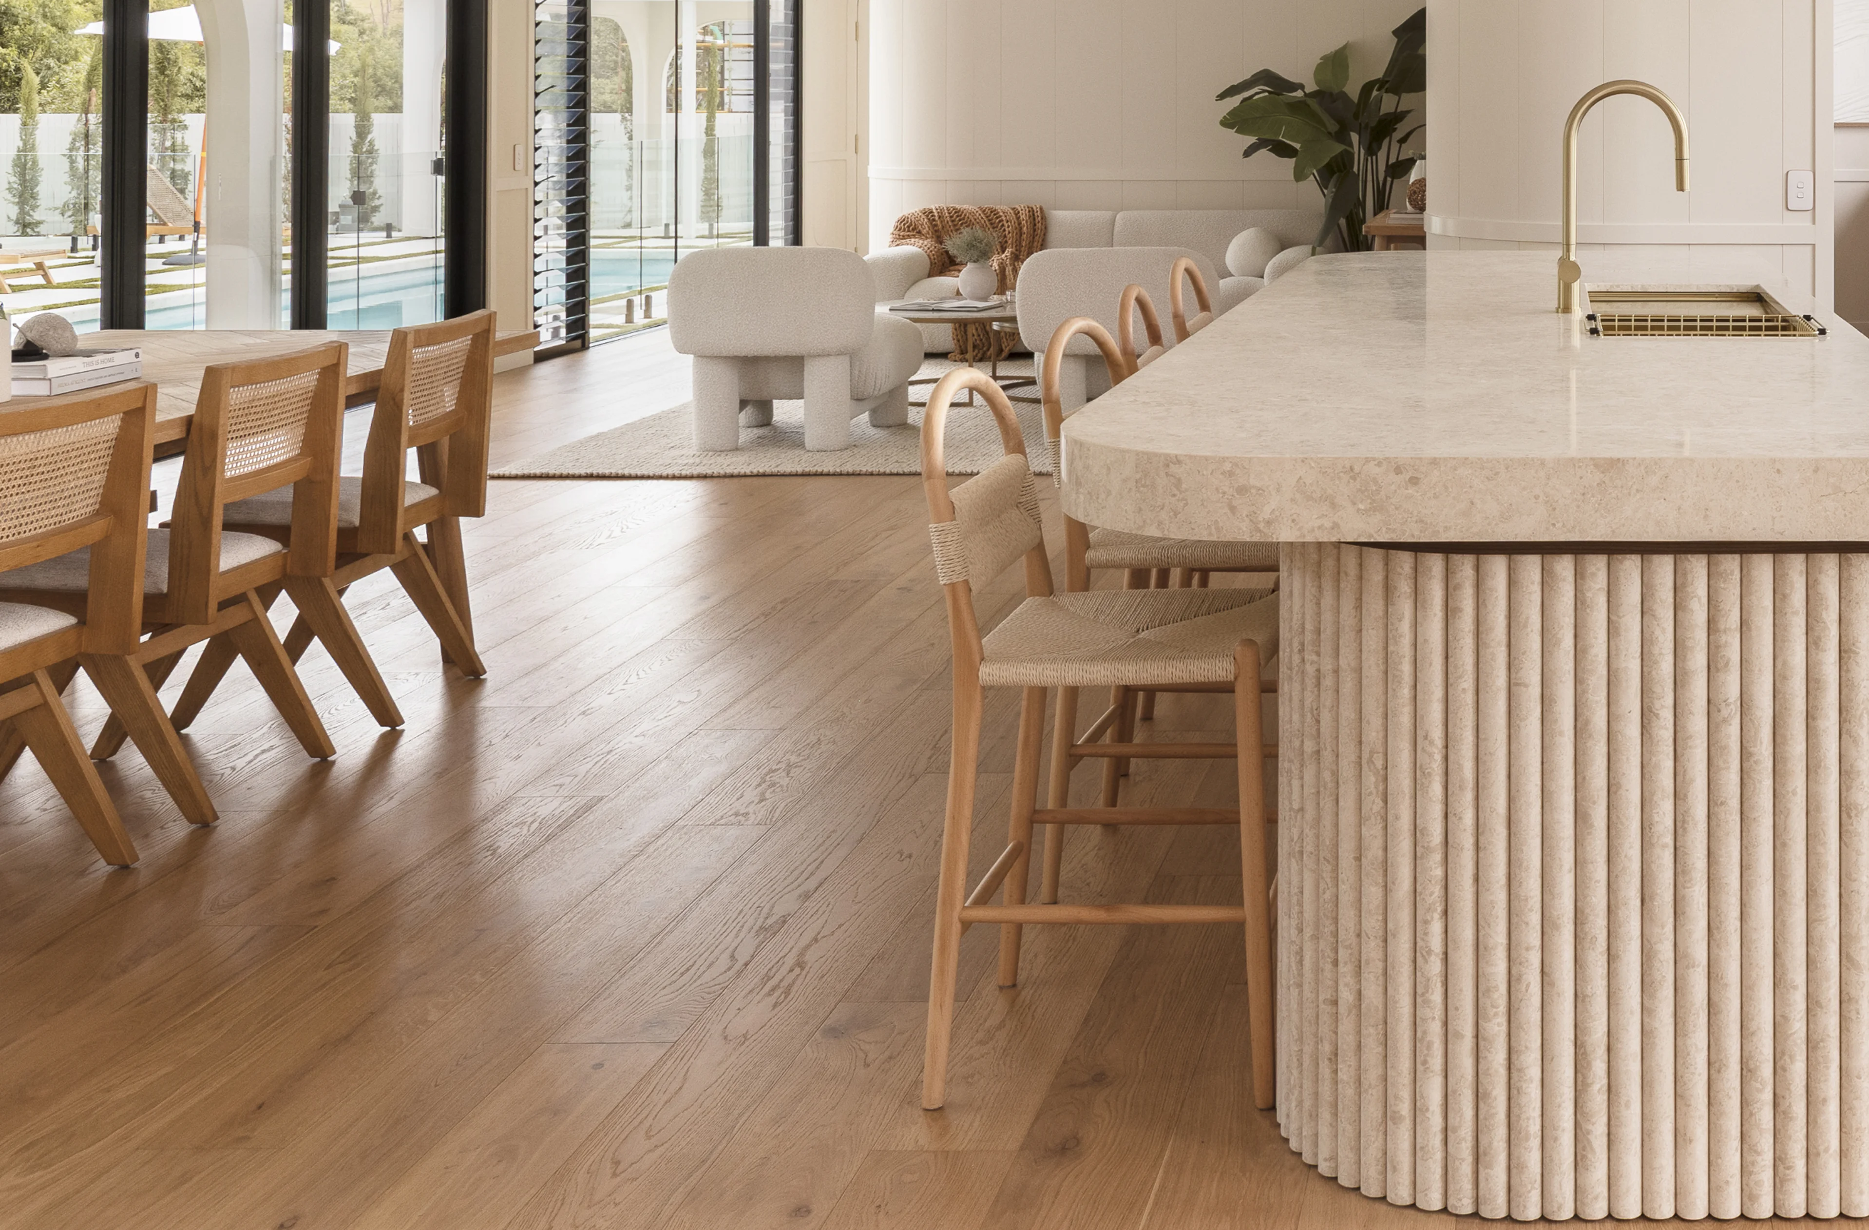
The home is born from the idea that contrasting influences can coexist harmoniously, pairing the warmth and comfort of Scandinavian design with the restraint and intentionality of Japanese aesthetics. This balance is reflected throughout the home's carefully considered material palette, where light oak floorboards and Krause Brick sit alongside black charred timber.
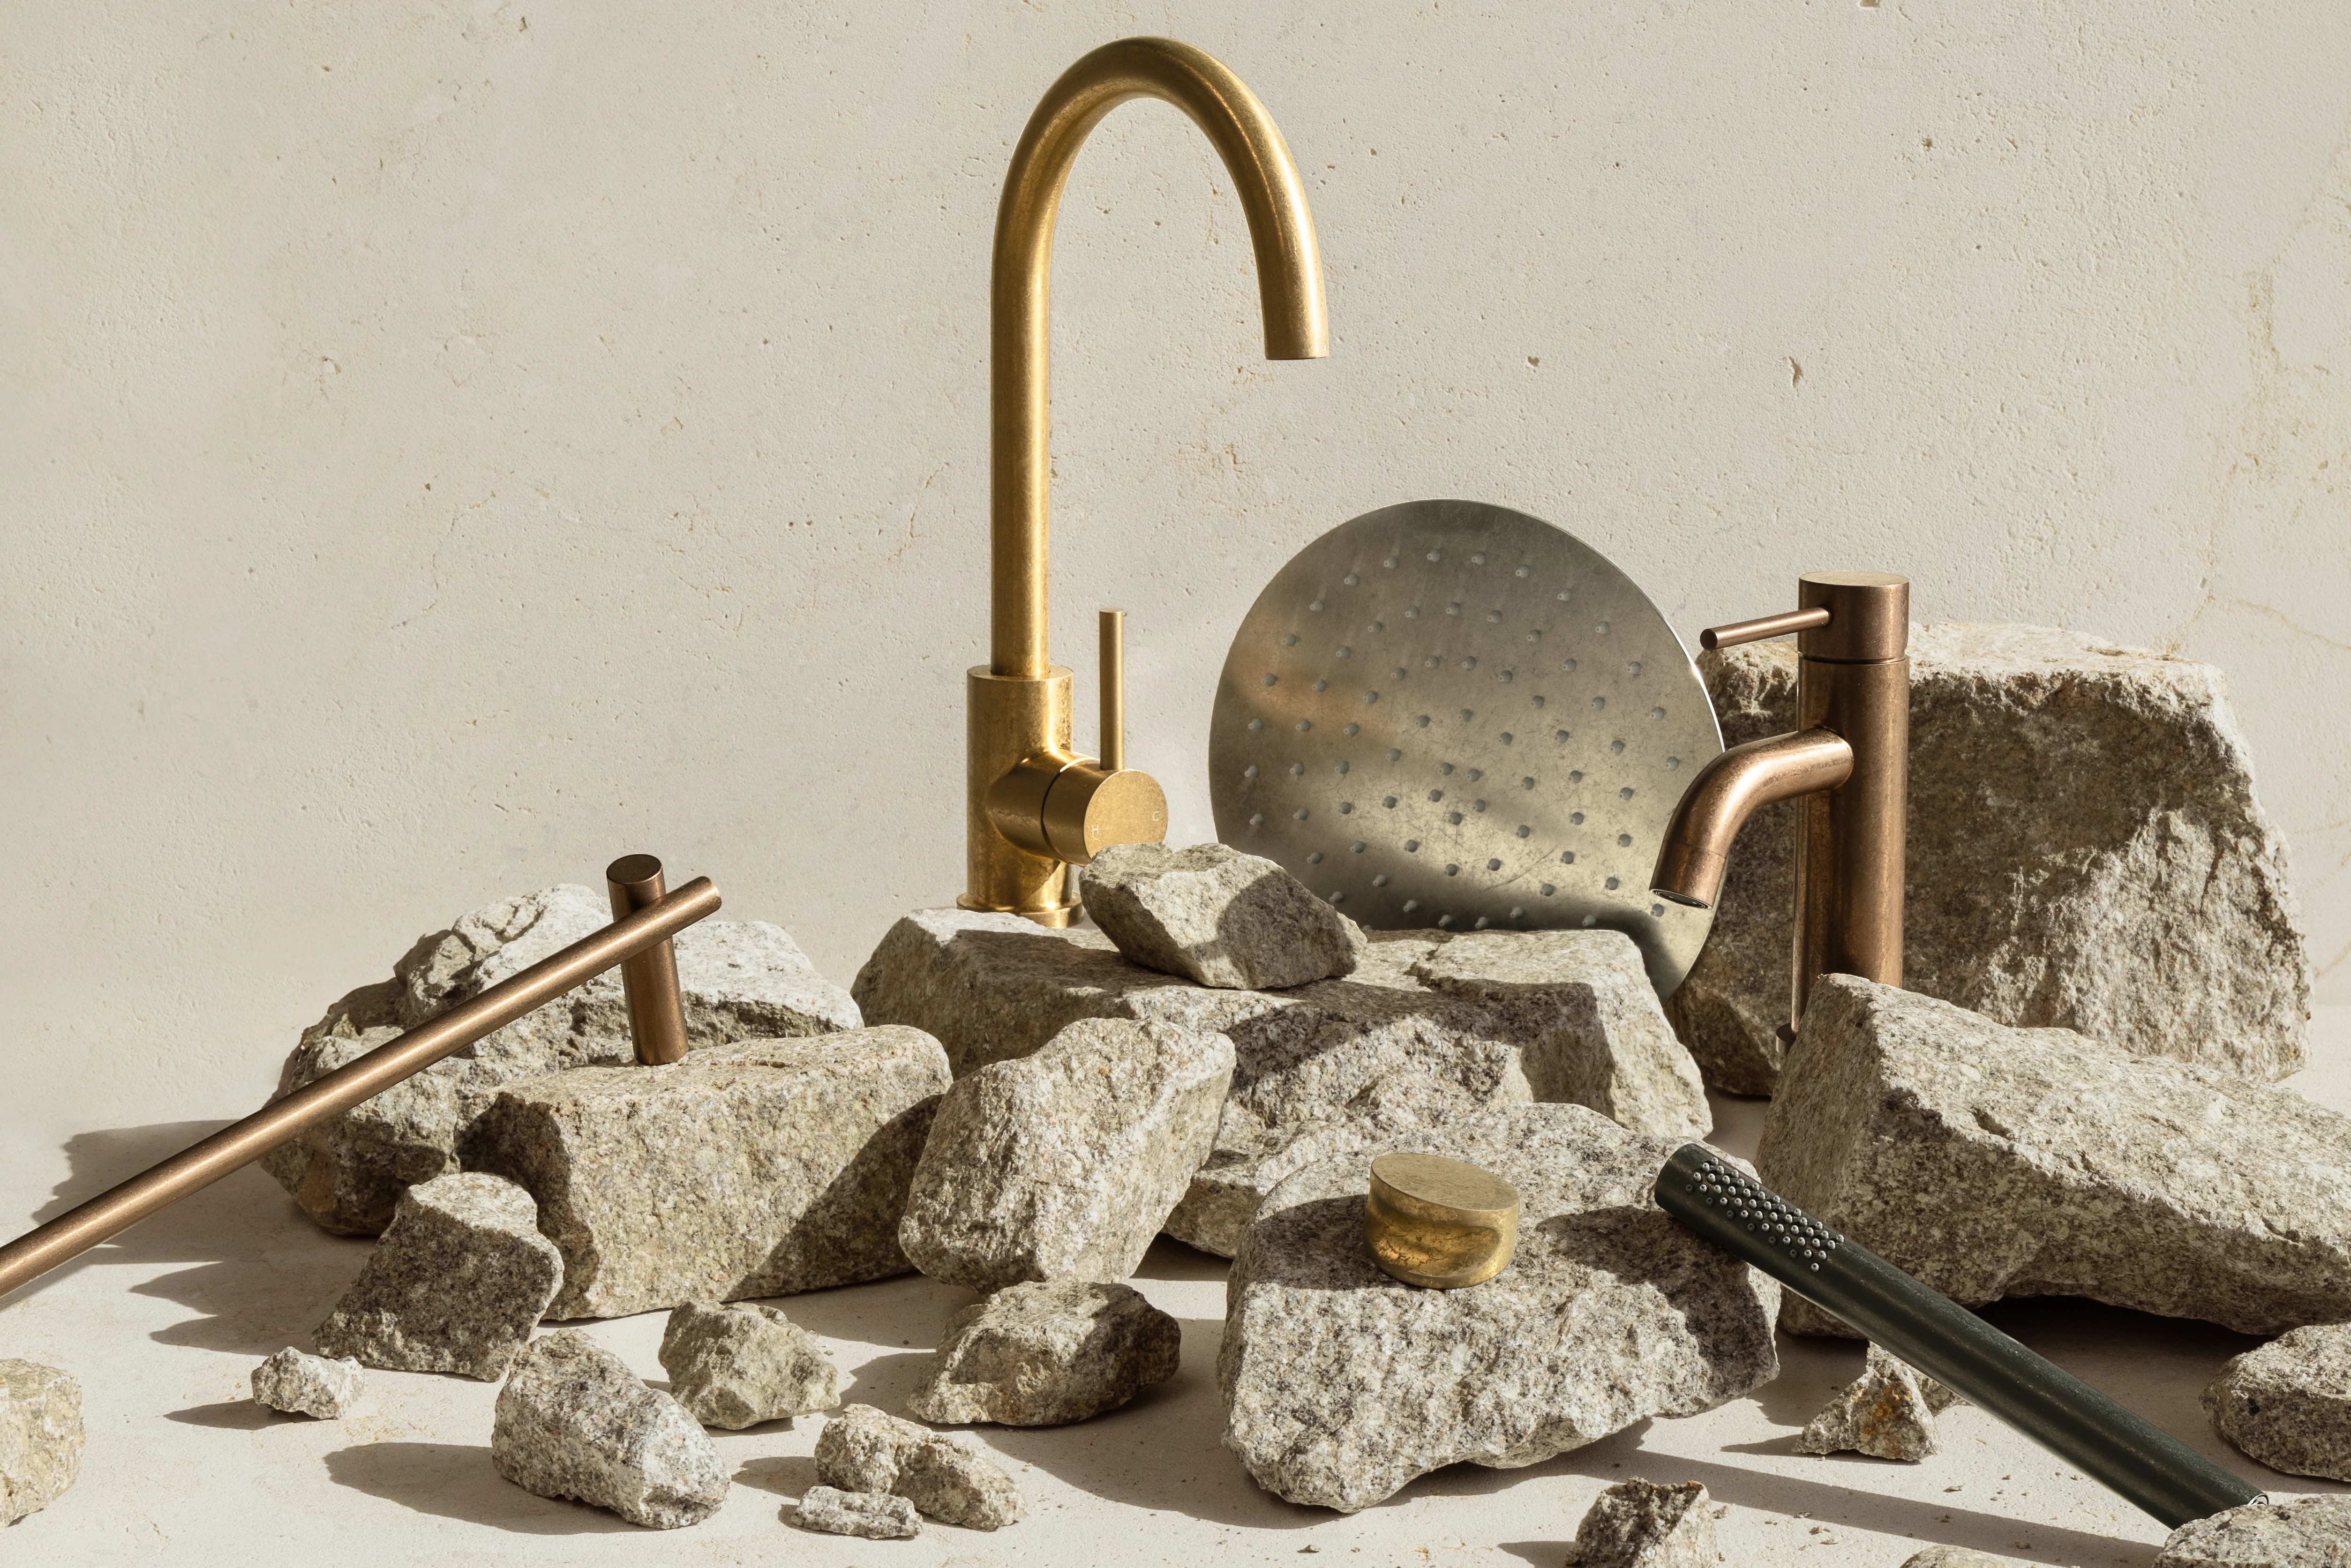
Within the main living space, a 4.7-metre Silver River stone island bench anchors the Japandi kitchen, carried across to the opposing wall and serving as a defining element of the home's material palette. Shelley shares, “It perfectly complements the ABI stainless steel tapware and the beautiful coastal oak joinery that we again see throughout the whole home.” Dark and light furnishings echo the tones found within the stone to establish a cohesive and considered design language.
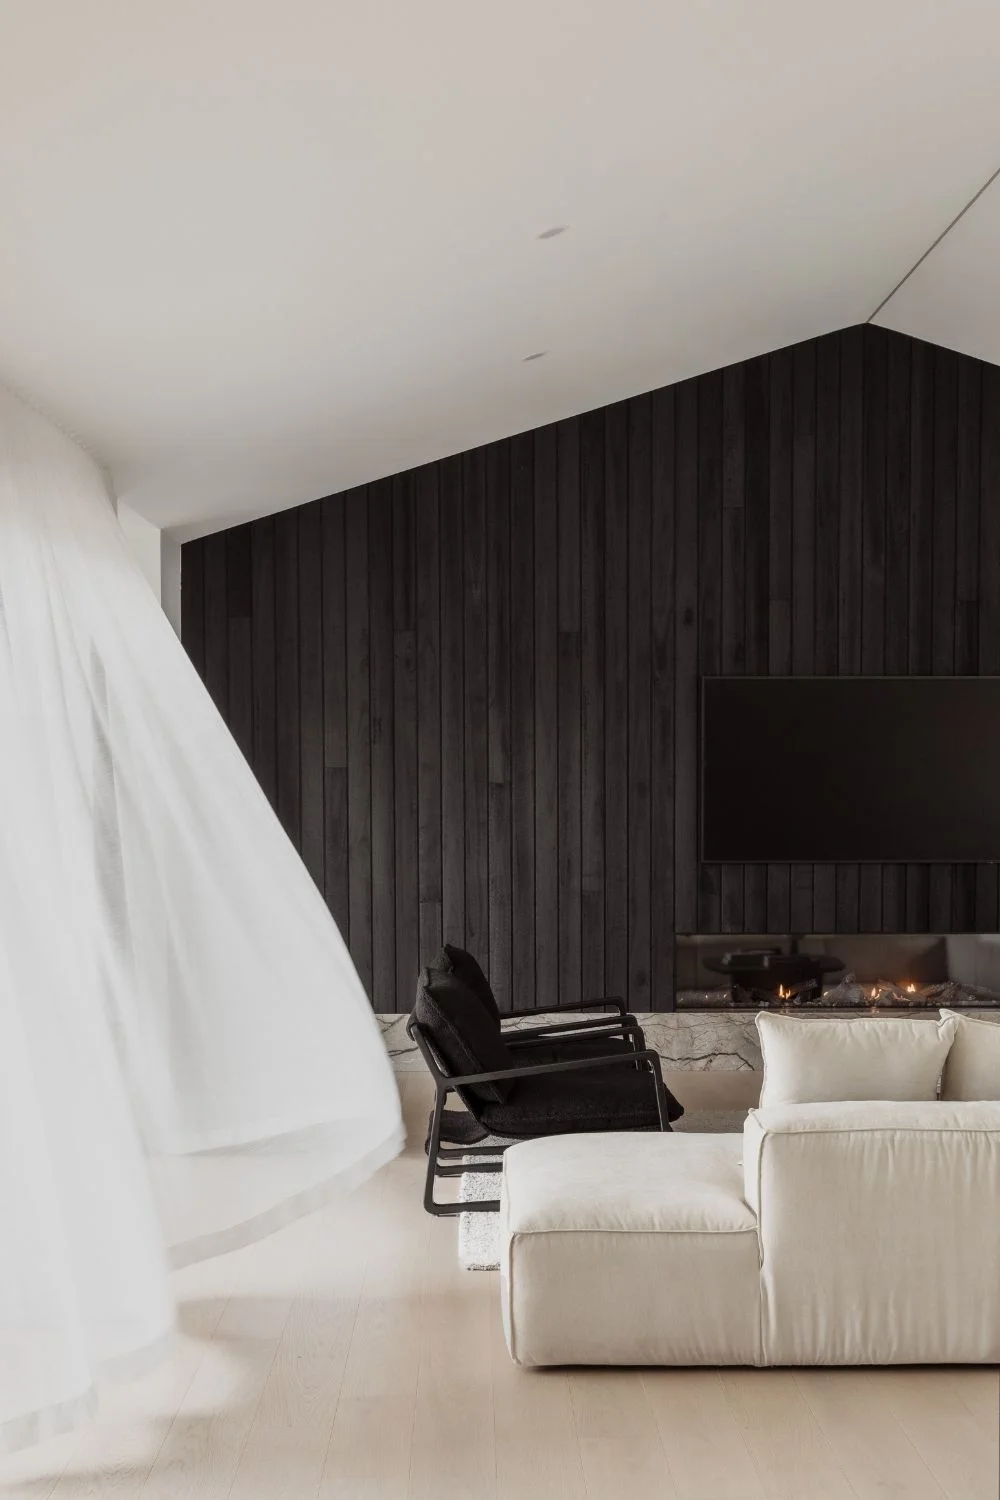
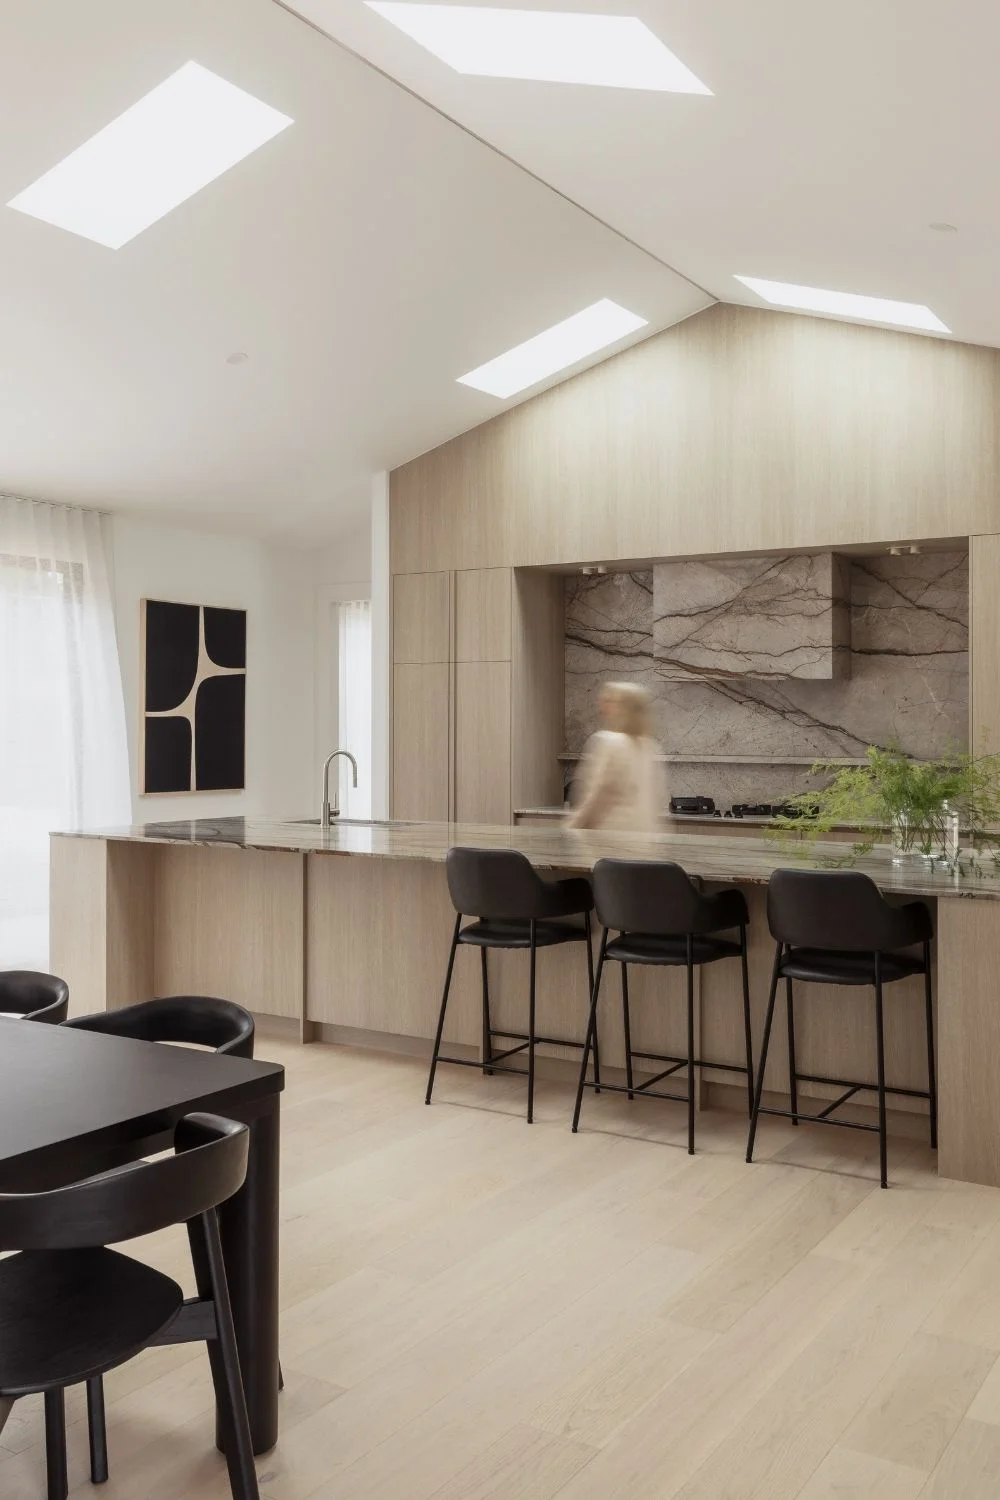
“The layout is so simple, but it's also really generous. You've got this beautiful natural light coming in everywhere with skylights and of course, the picture windows,” says Shelley.
Against a contrasting yet cohesive palette, touches of colour and texture have been thoughtfully introduced to soften each space and bring warmth. From curated artwork and Marz Designs lighting to layered textiles, these elements create visual focal points while adding depth and personality throughout the home.
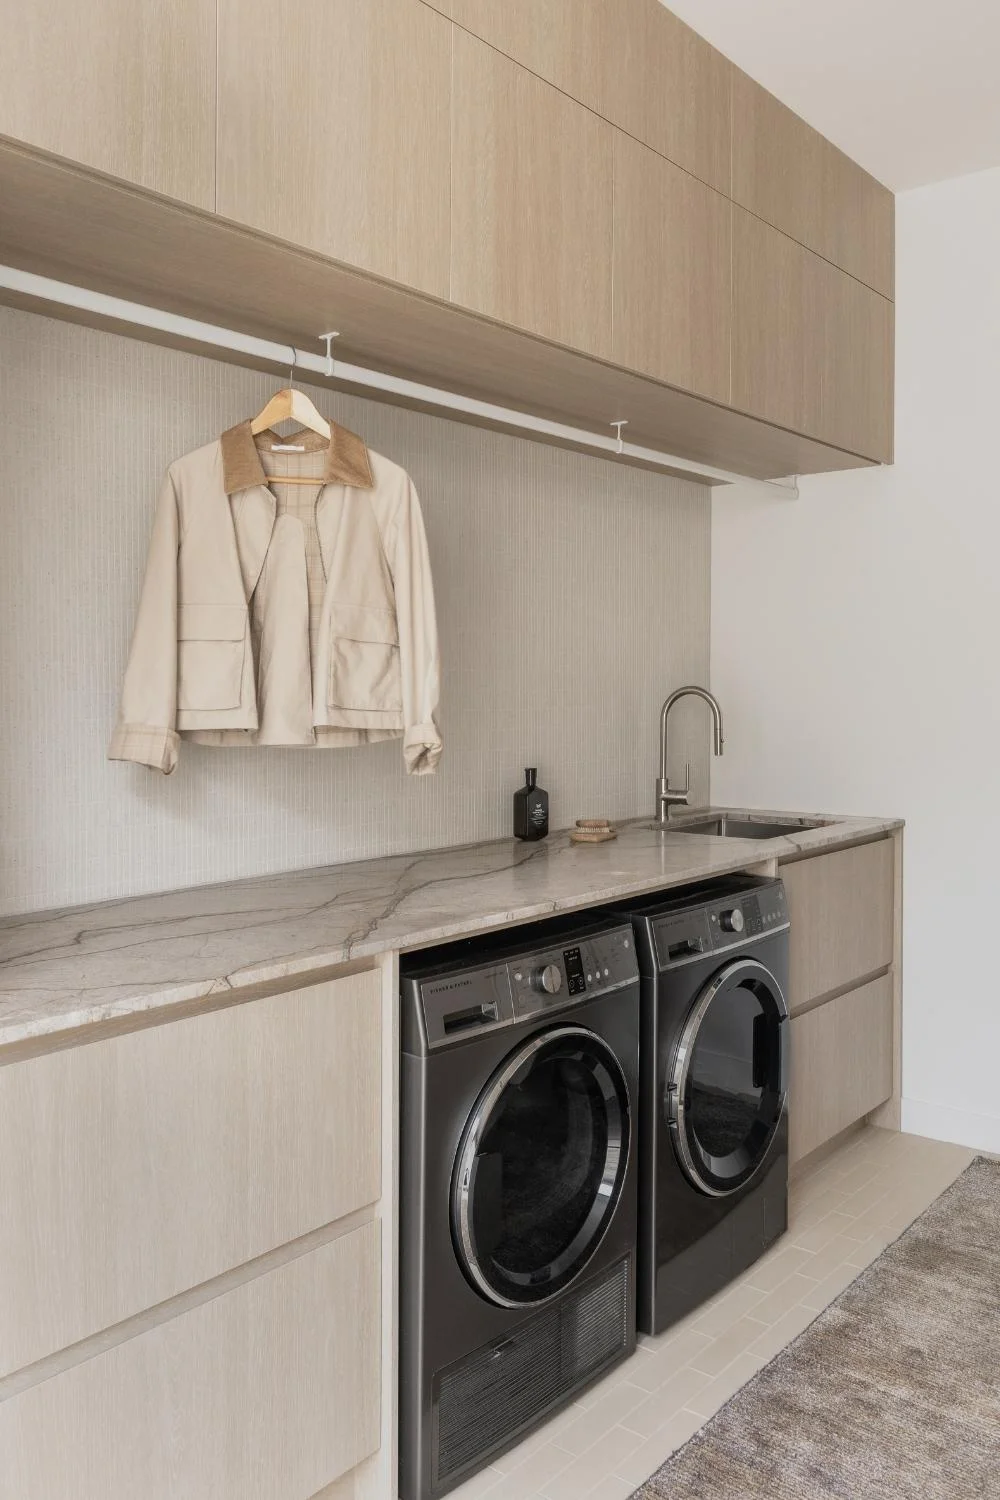
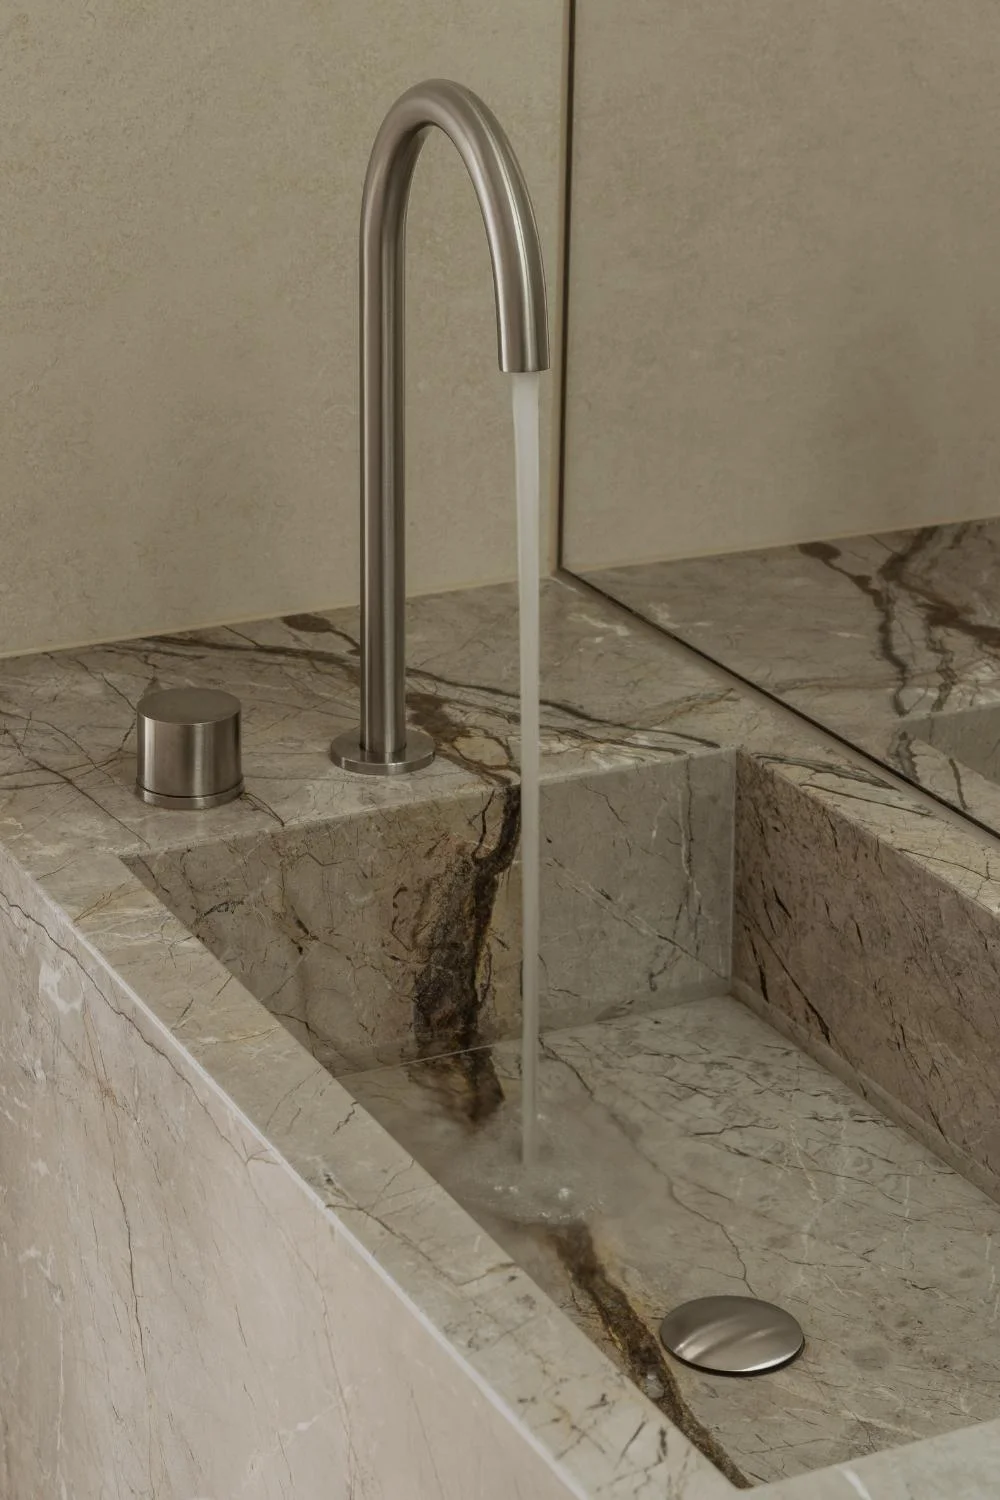
Tucked away, the laundry is a lesson in understated luxury. Limestone floor tiles, feature mosaics, and Silver River stone come together in a calming palette, while stainless steel tapware and a matching sink add a refined, contemporary edge. The result is a soothing and sophisticated space that elevates everyday routines.
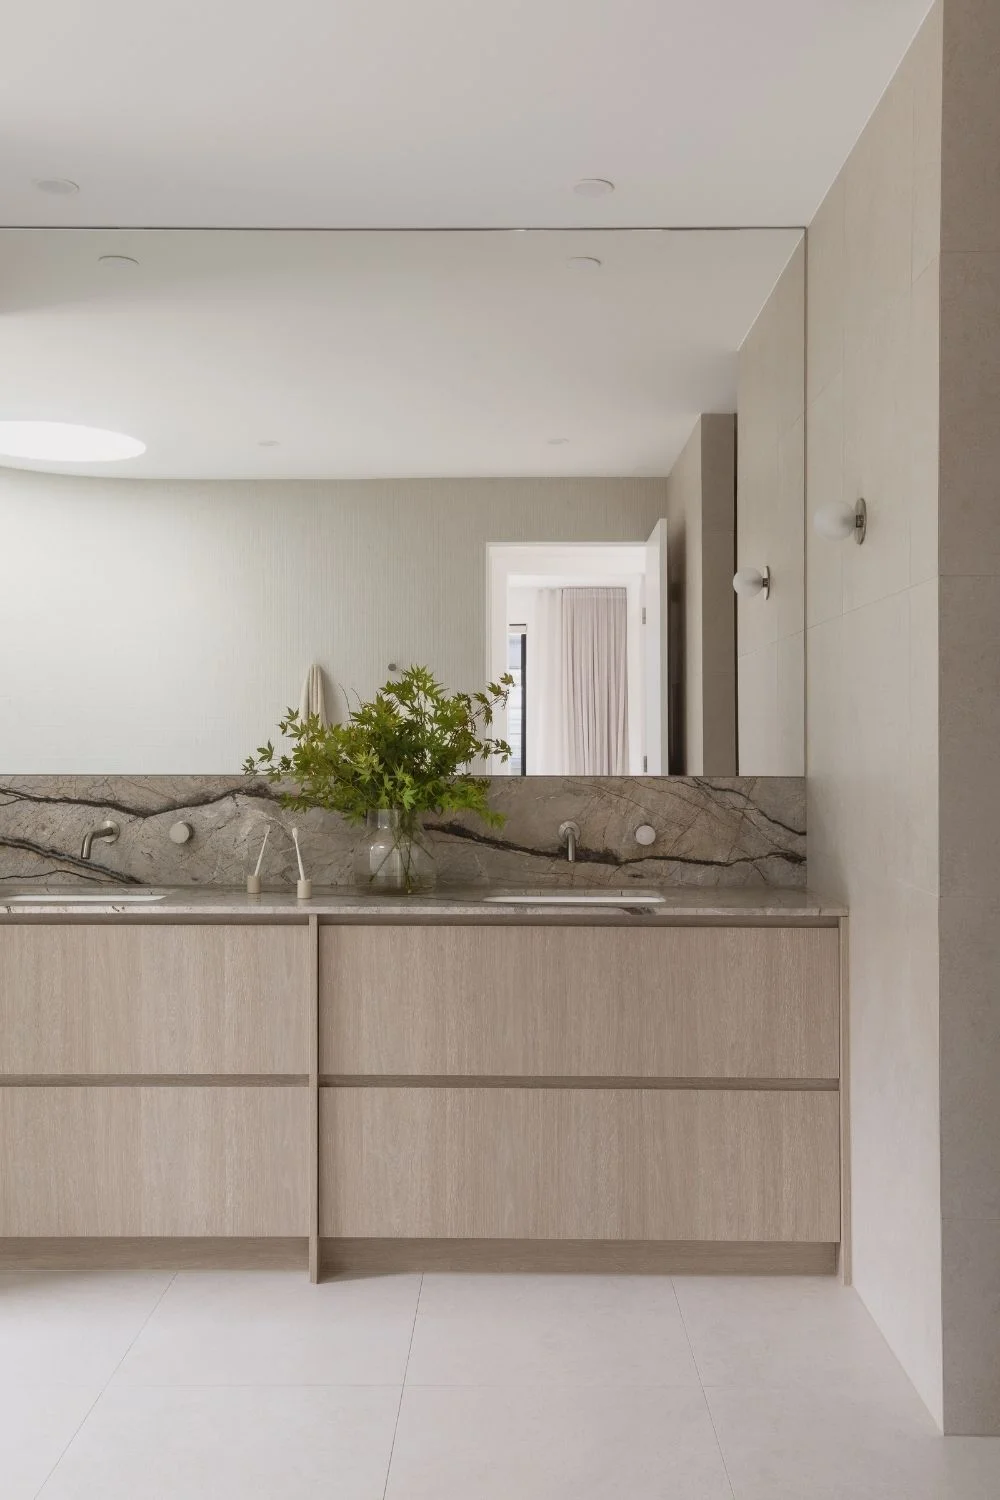
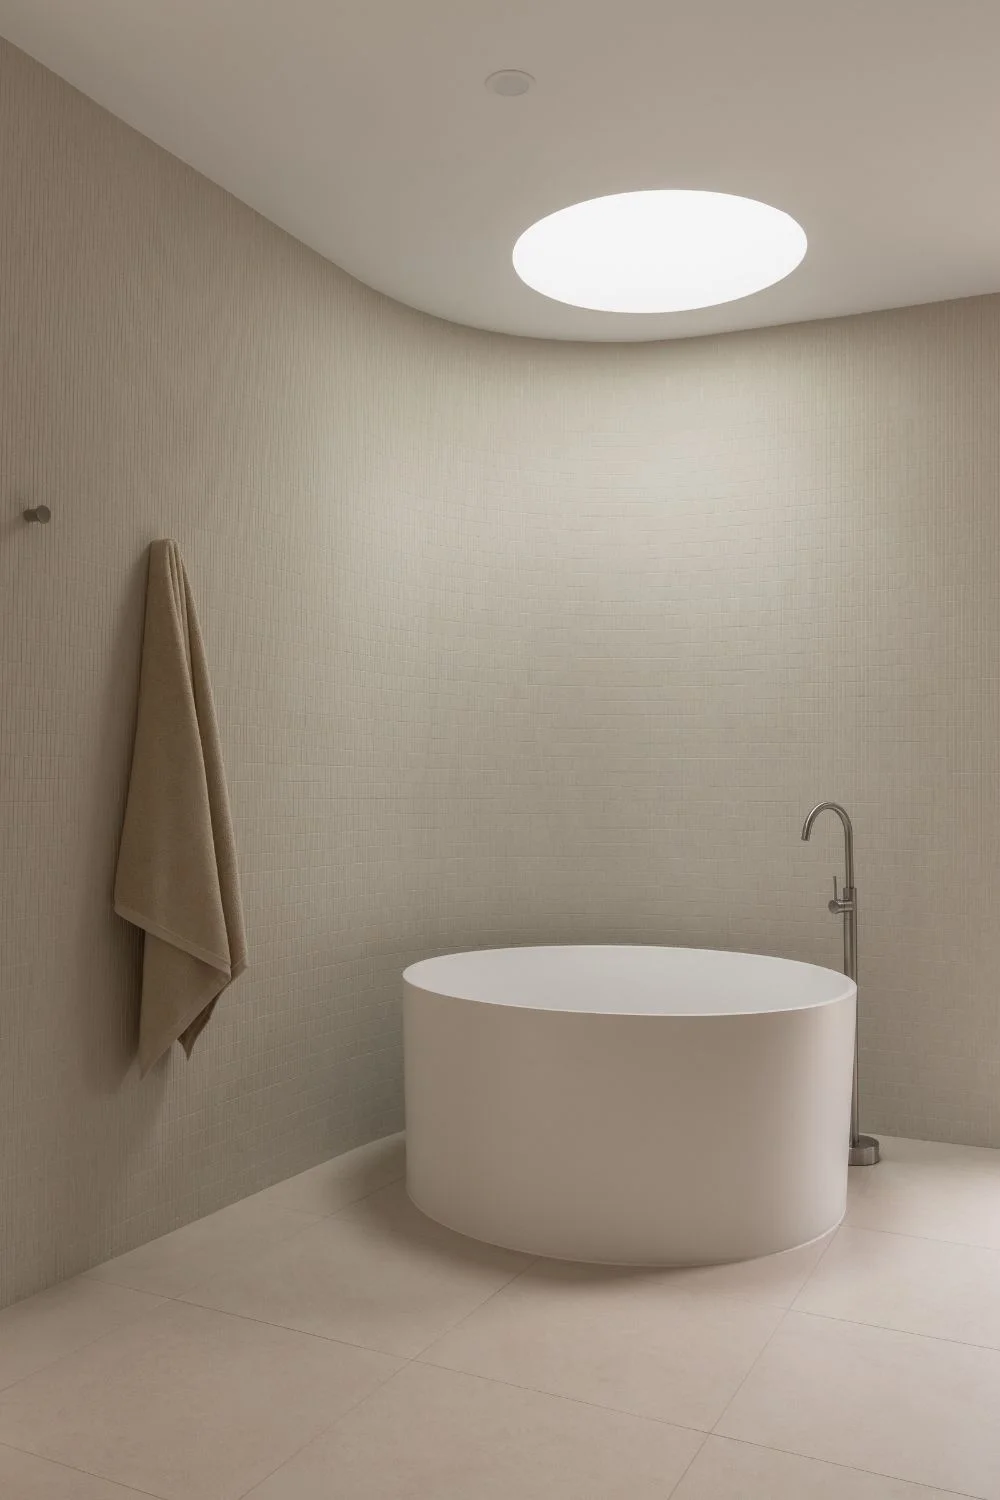
In the bathrooms, handmade Japanese mosaic tiles create a cool yet comforting backdrop, their warm grey tones enriched with subtle variations of darker and lighter flecks. Designed with openness in mind, the main bathroom is a palatial escape, with a curved feature wall to complement our Ukiyo Acrylic Freestanding Bath, a rain shower, skylights, and a Silver River stone vanity.
“There’s no denying that the Ukiyo bath is the hero of this space,” says Shelley. “It’s beautifully highlighted by the cylindrical skylight above, while the brushed nickel tapware, featured throughout the home, adds a refined sense of continuity.”
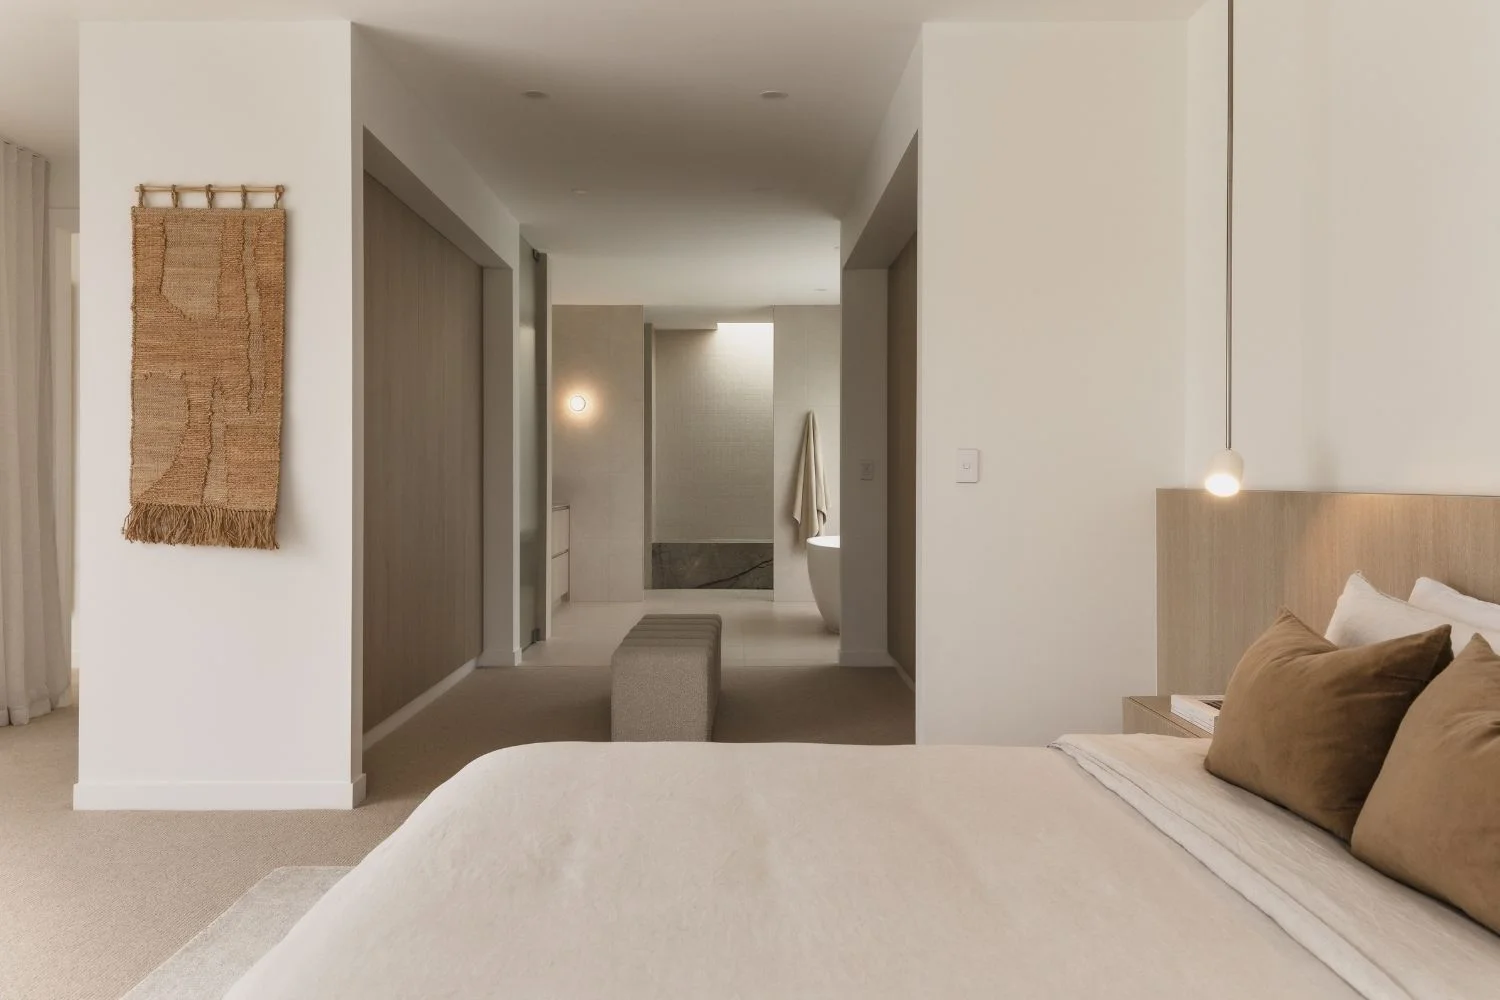
A pavilion for the primary suite sits separate from the rest of the home, with soft touches of warm rust and brown. Shelley shares, “This main suite for me really is a masterclass in using different textures rather than colours to create a mood.”
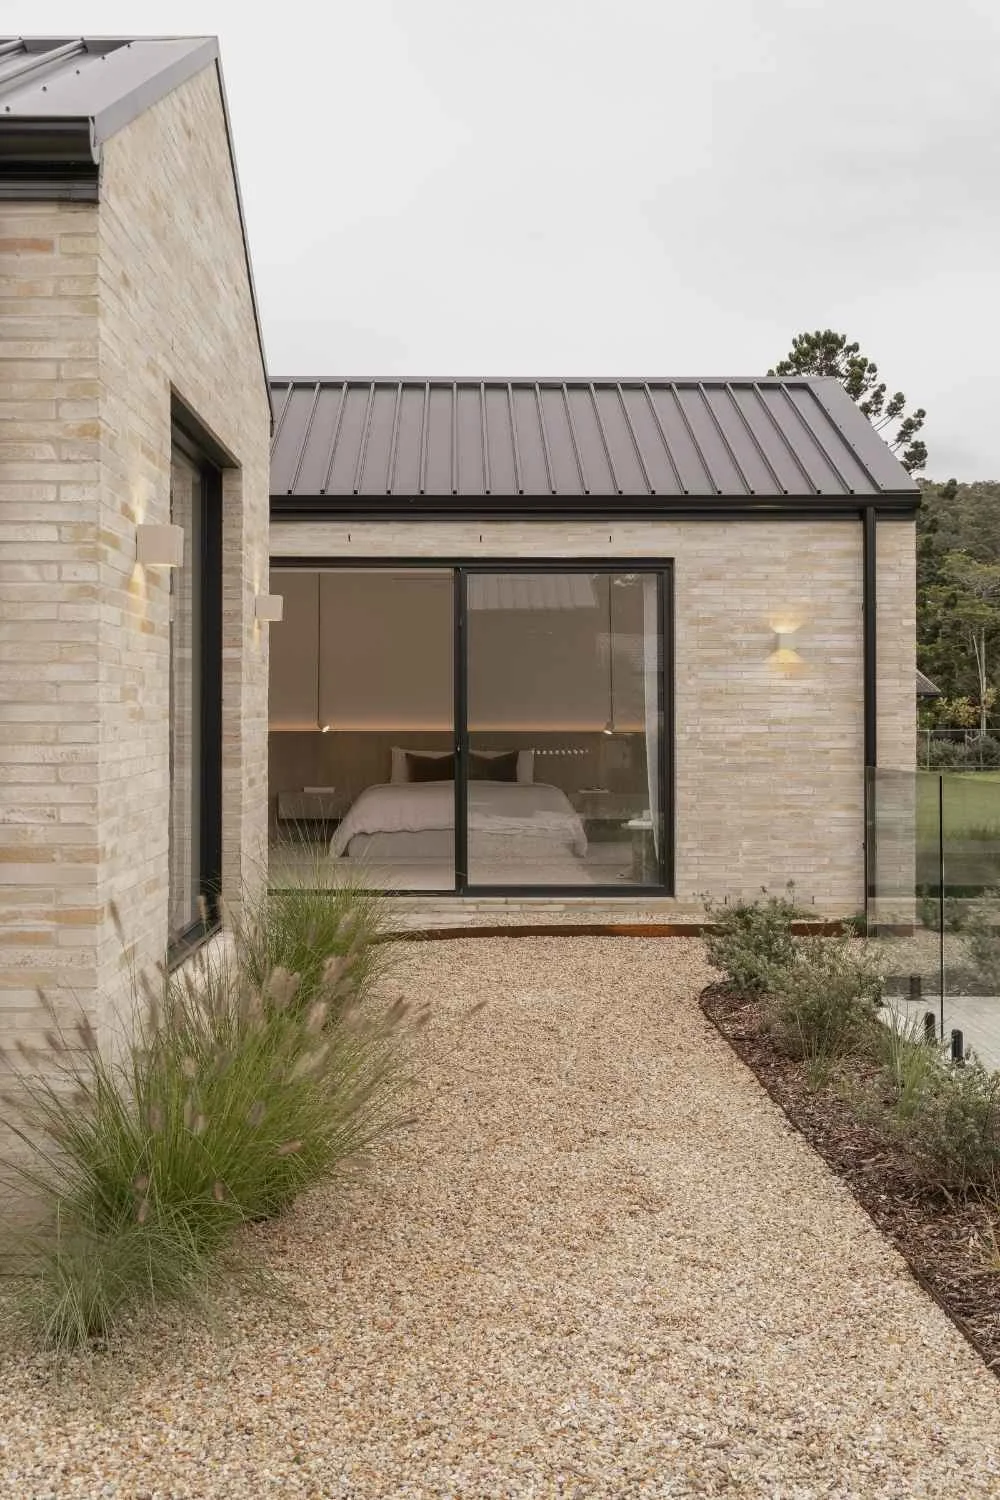
Where neutrality creates nuance, Suku’s pared-back primary suite amplifies the rich greens of the surrounding valley. With such a specific landscape of tall eucalyptus and grass paddocks, the interiors draw in the light and colour of the outdoors, feeling equally captivating beneath moody rain clouds as under clear blue skies.
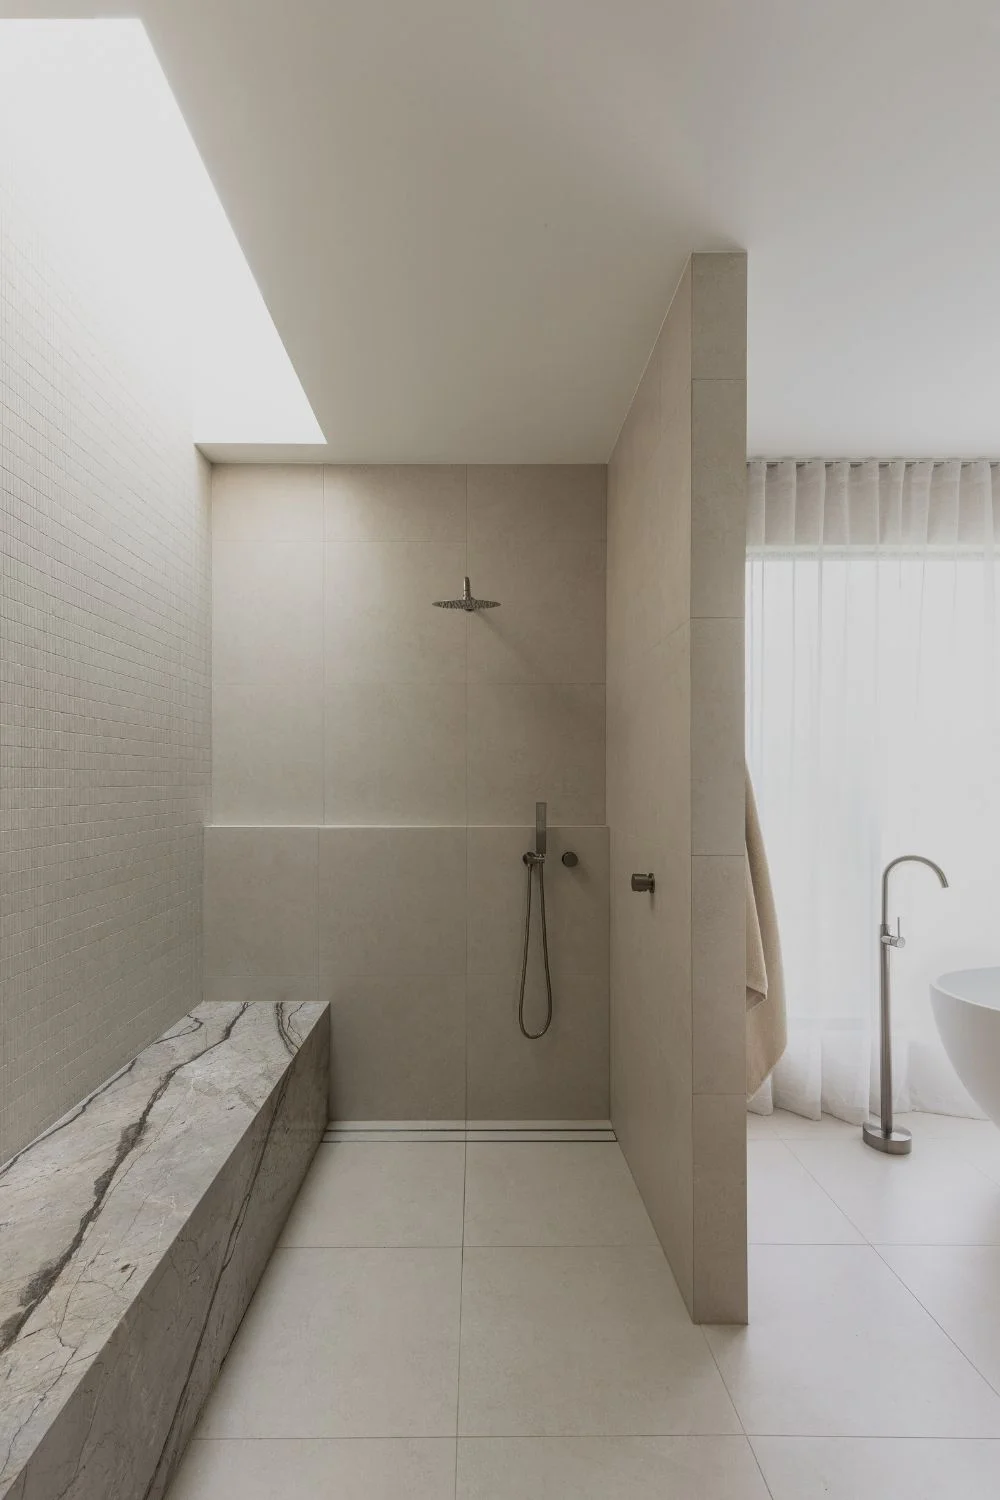
An open feel continues throughout the suite, from the bed area through to the walk-in wardrobe and into a spacious ensuite. Designed as a wet room, a generous double shower extends the length of the space, anchored by a Silver River stone bench, an overhead skylight and the minimalist detailing of our brushed nickel shower sets.
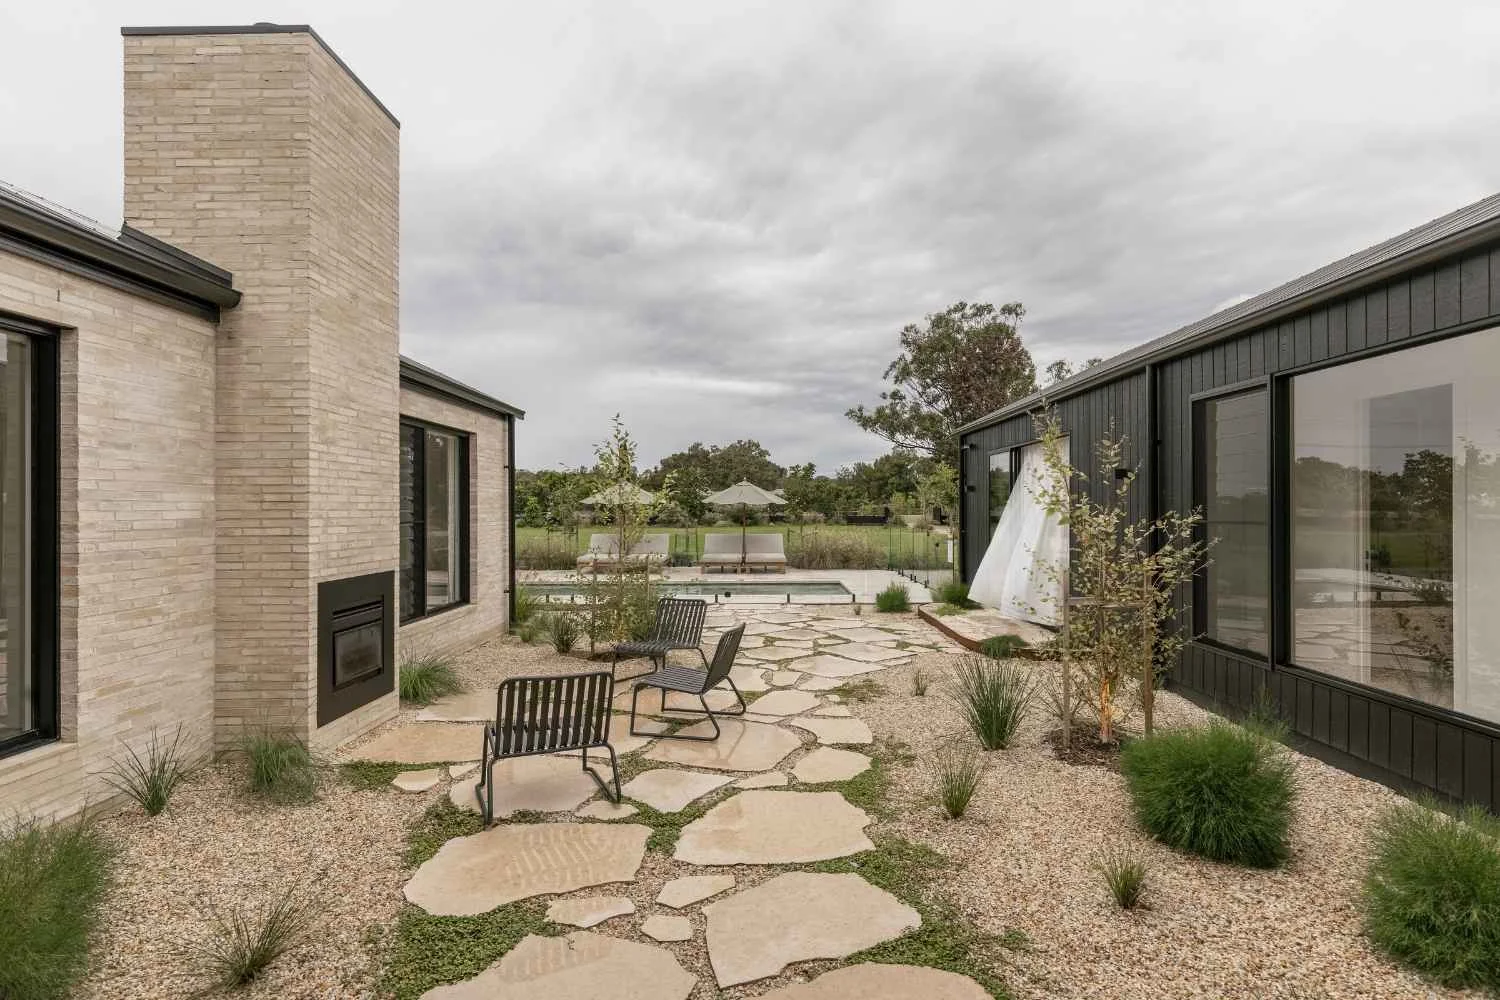
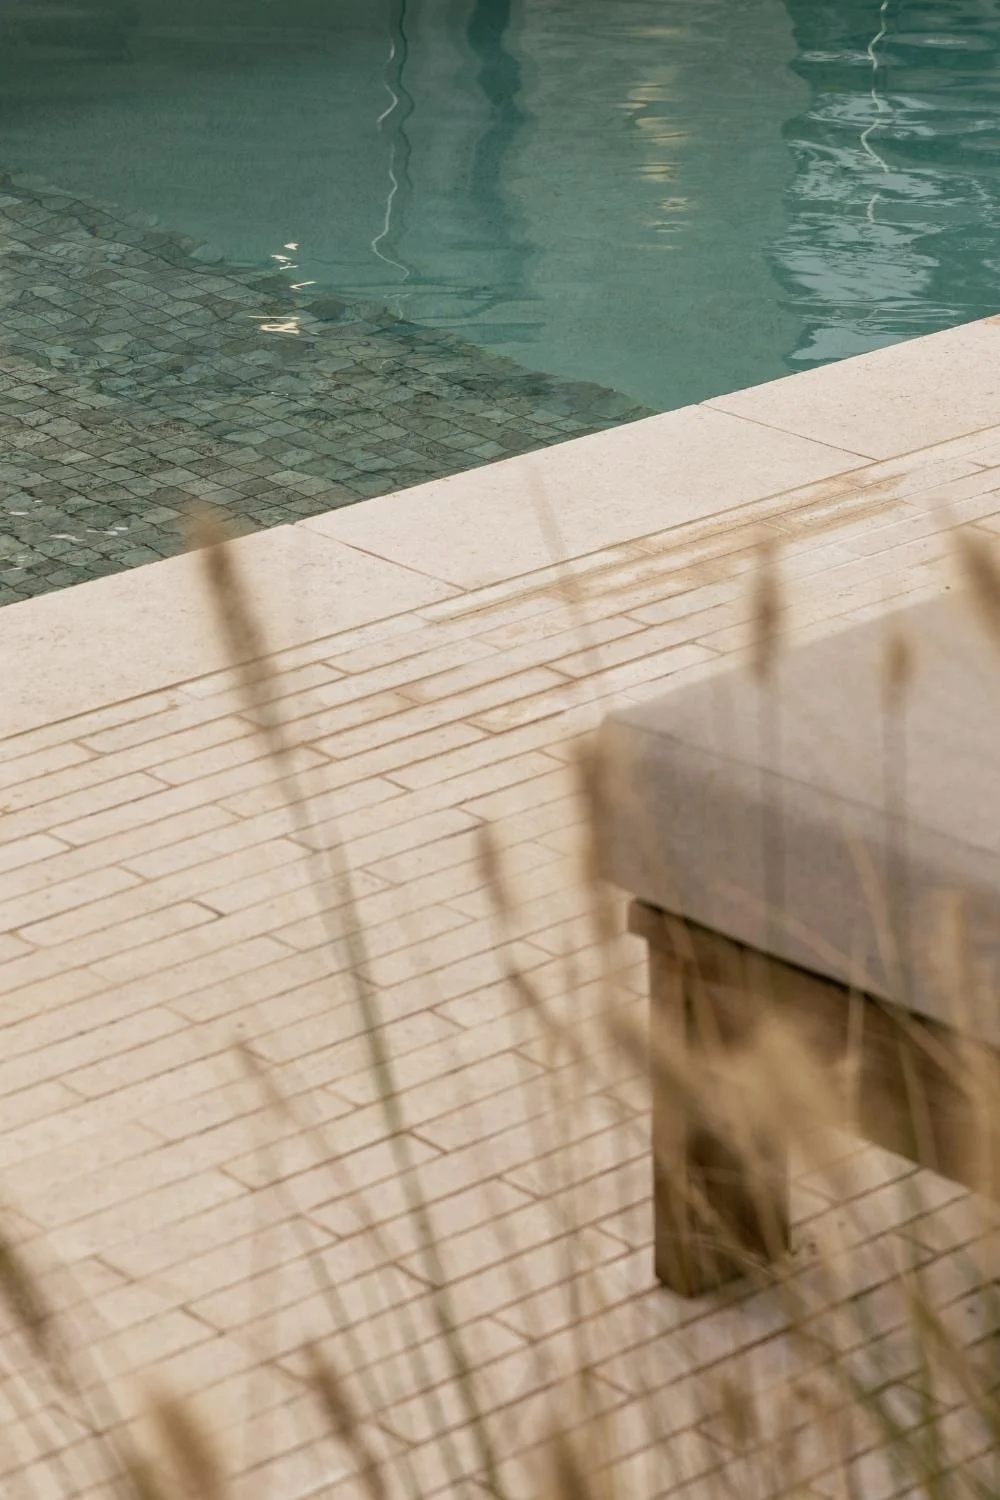
Beyond the Japandi interior, thoughtful landscaping connects the home's three pavilions to a shared outdoor area, complete with a fire pit, alfresco dining, pool, and expansive lawn. Large openings strengthen the connection between inside and out, allowing the home to blur the boundary between architecture and landscape.
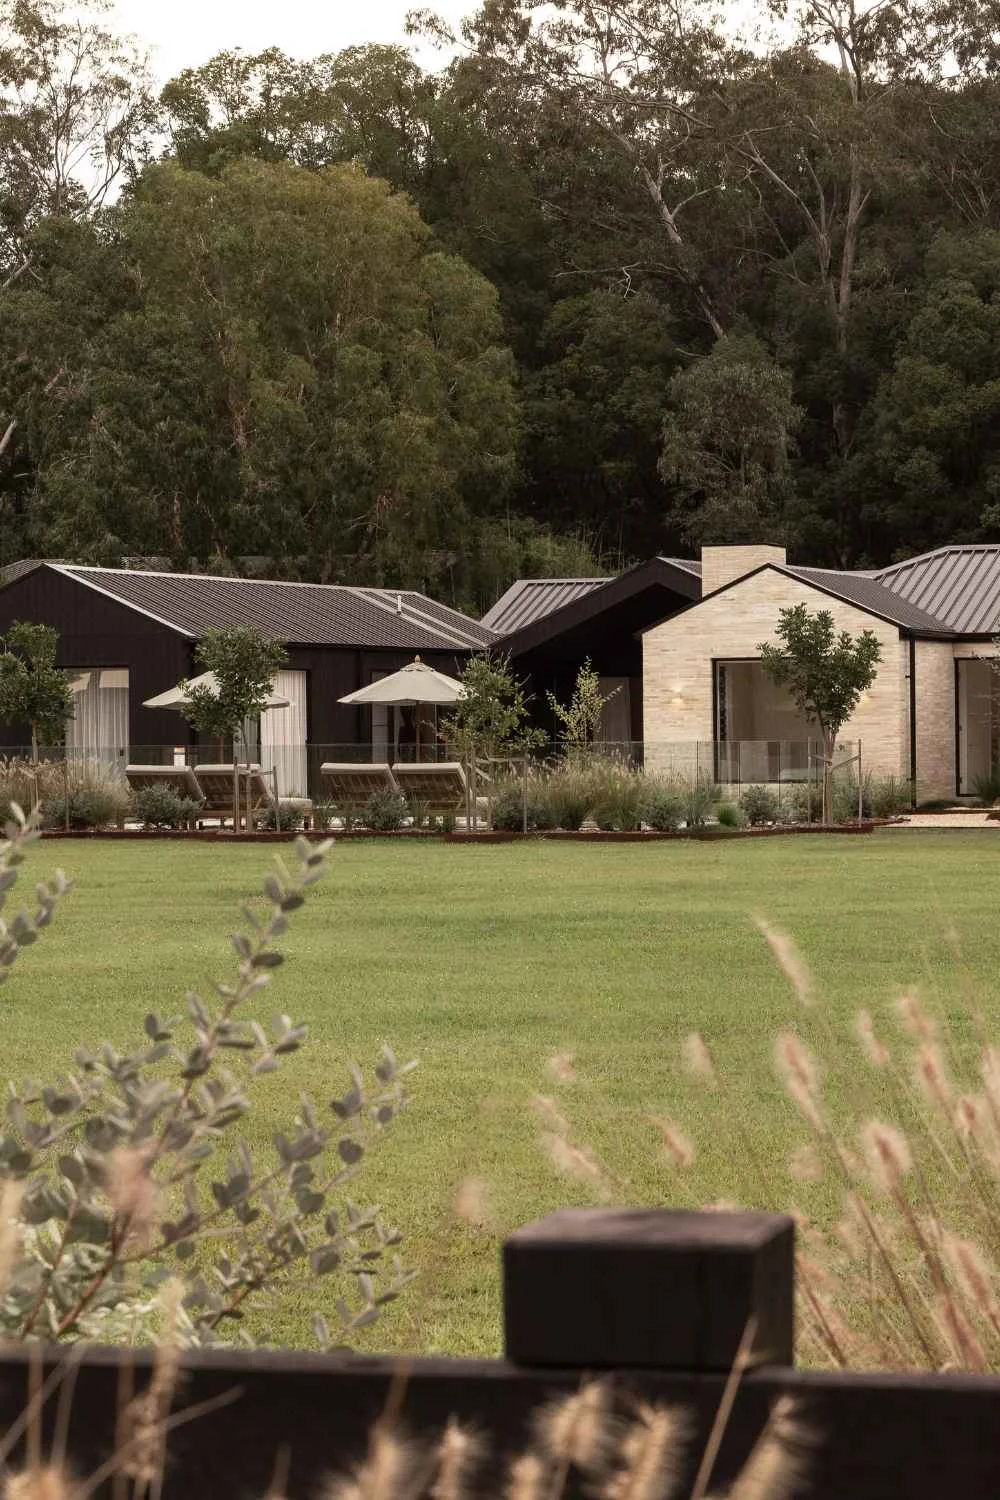
Shelley shares, “Suku House was designed around the idea that opposing elements could coexist beautifully. And now that you see it constructed and furnished, that hard black exterior with this beautiful, soft, muted interior, they really have nailed the brief perfectly.”
Inspired by this home? Explore more projects here:
Aúra by Kamber: An Idyllic Indoor-Outdoor Modern Coastal Retreat
Luxury on Every Level at Rocabella by GRAYA
Inside Mackenzie & Reuben Cotter's Moditerranean Family Home