Our Range





























Our Top Tips for Building the Best Butler’s Pantry
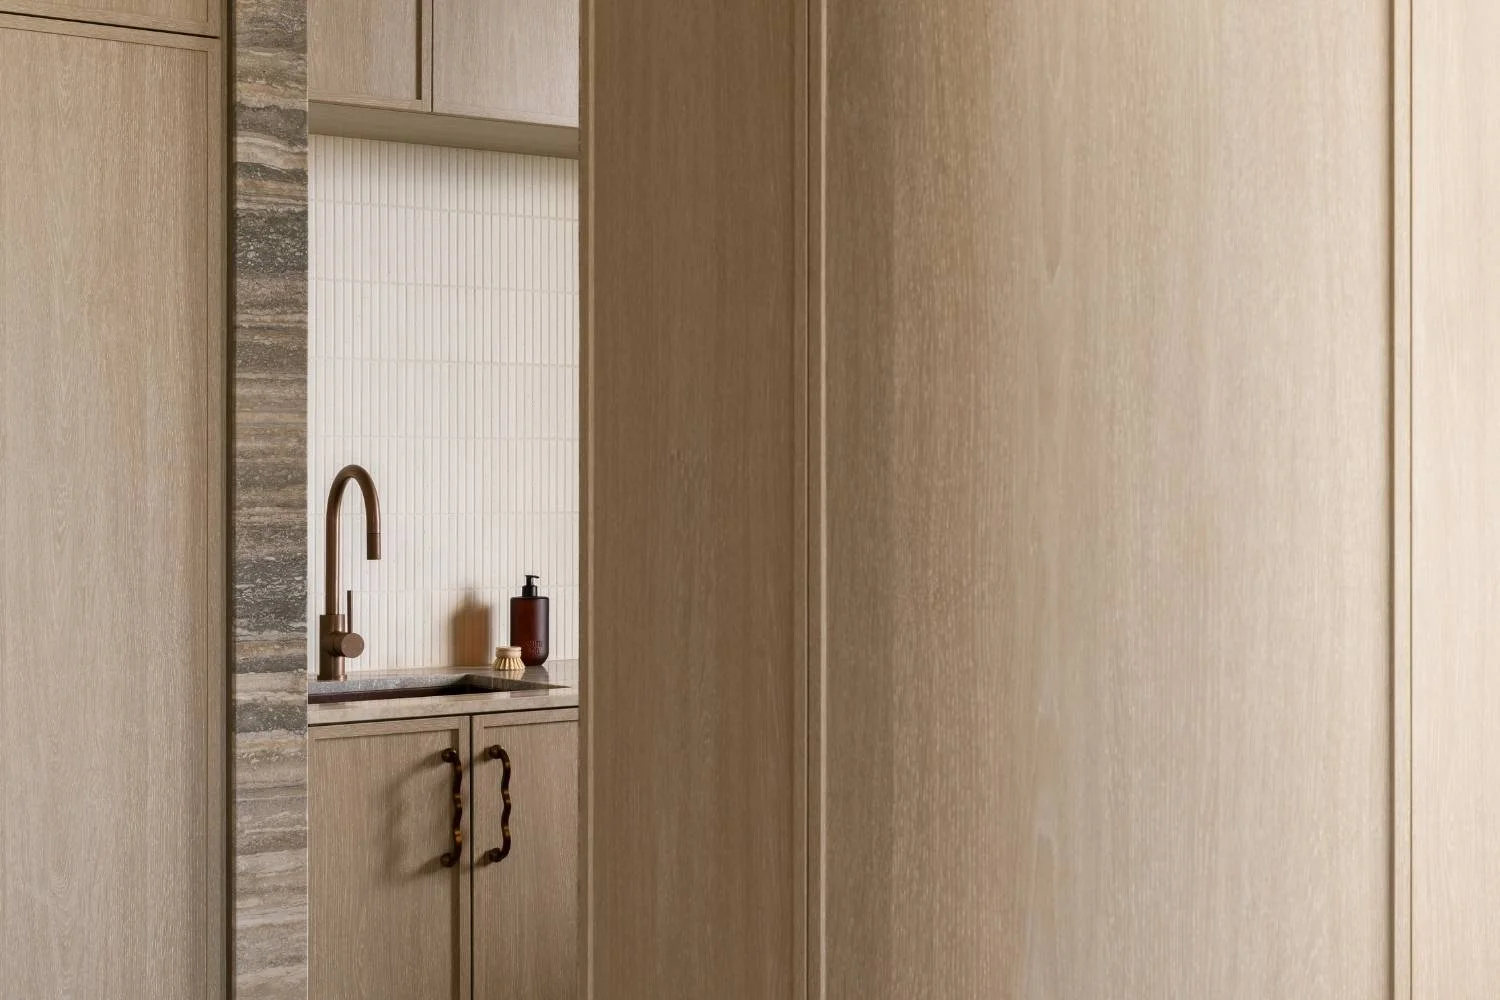
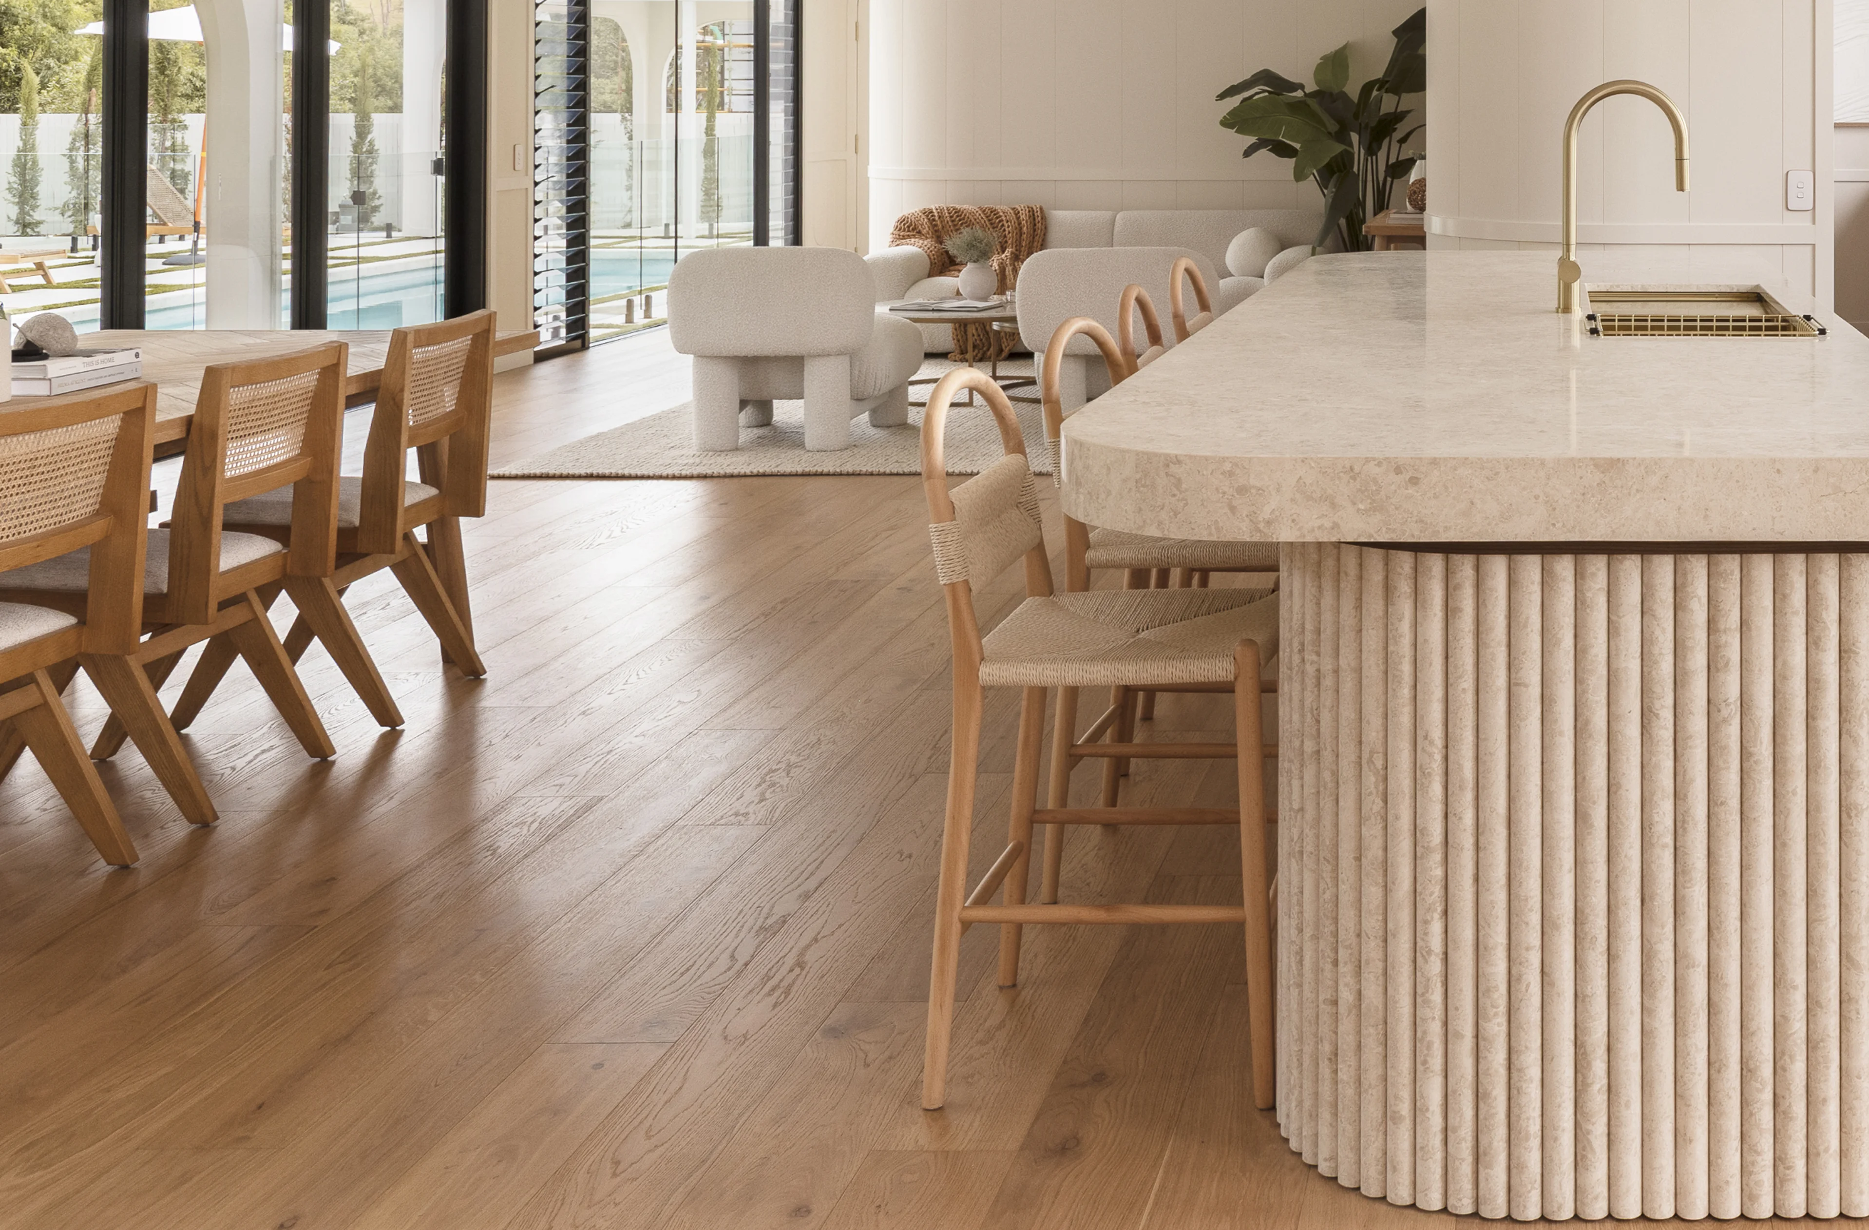
A practical partner to the kitchen, the butler’s pantry handles the behind-the-scenes tasks, leaving more space to entertain. It acts as a second kitchen, allowing you to keep dirty dishes out of sight, add valuable storage, and keep the main kitchen looking its best.
The contemporary butler’s pantry can take many forms and does require some space, but it doesn’t have to upheave the entire blueprint. Even a compact butler’s pantry can provide the functionality you need without compromising on space. Whether you’re planning something expansive or working with a smaller footprint, we’ve collated our top tips to help you create the best butler’s pantry for your home.
What is a butler's pantry?
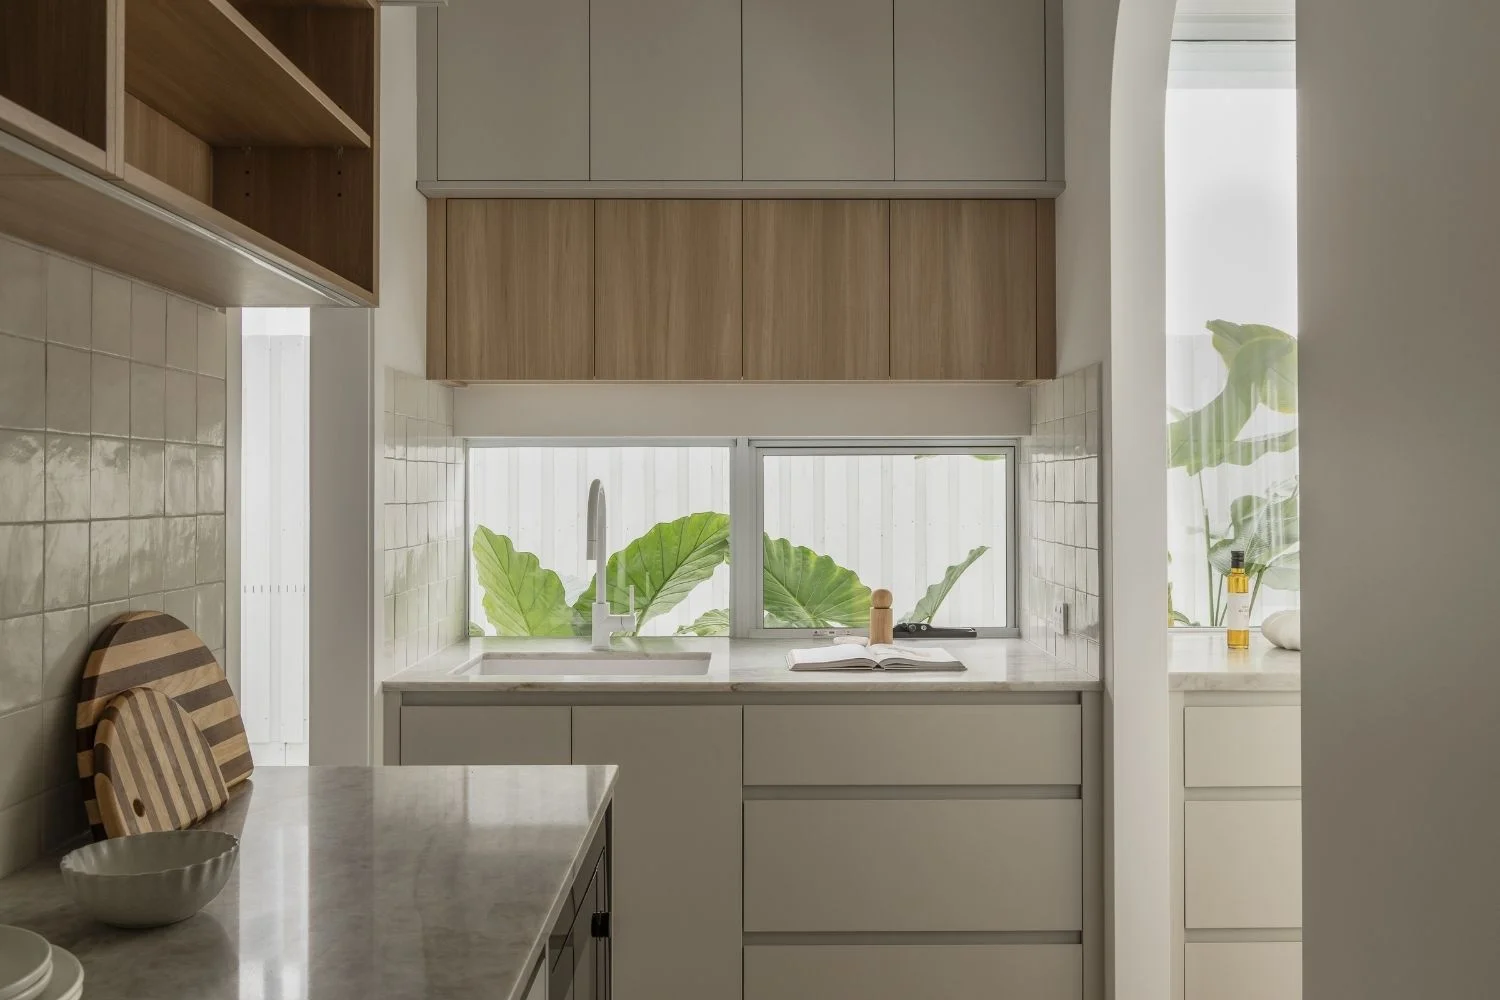
A butler's pantry is a semi-enclosed space next to the kitchen that handles the jobs you don't want on show, food prep, appliance storage, and dirty dishes, while the main kitchen stays presentable. It typically includes a bench, cabinetry, and often a small sink, positioned between the kitchen and dining area.
It's easy to confuse with two other terms. A walk-in pantry is storage only, shelving for dry goods and small appliances, with no plumbing and no prep space. A scullery goes further than a butler's pantry in the other direction: it's a genuine second kitchen, with a cooktop, dishwasher and full-scale cooking capability, not just a sink and bench. A butler's pantry sits in between, more capable than a walk-in pantry, less than a full working kitchen.
How big should a butler's pantry be?
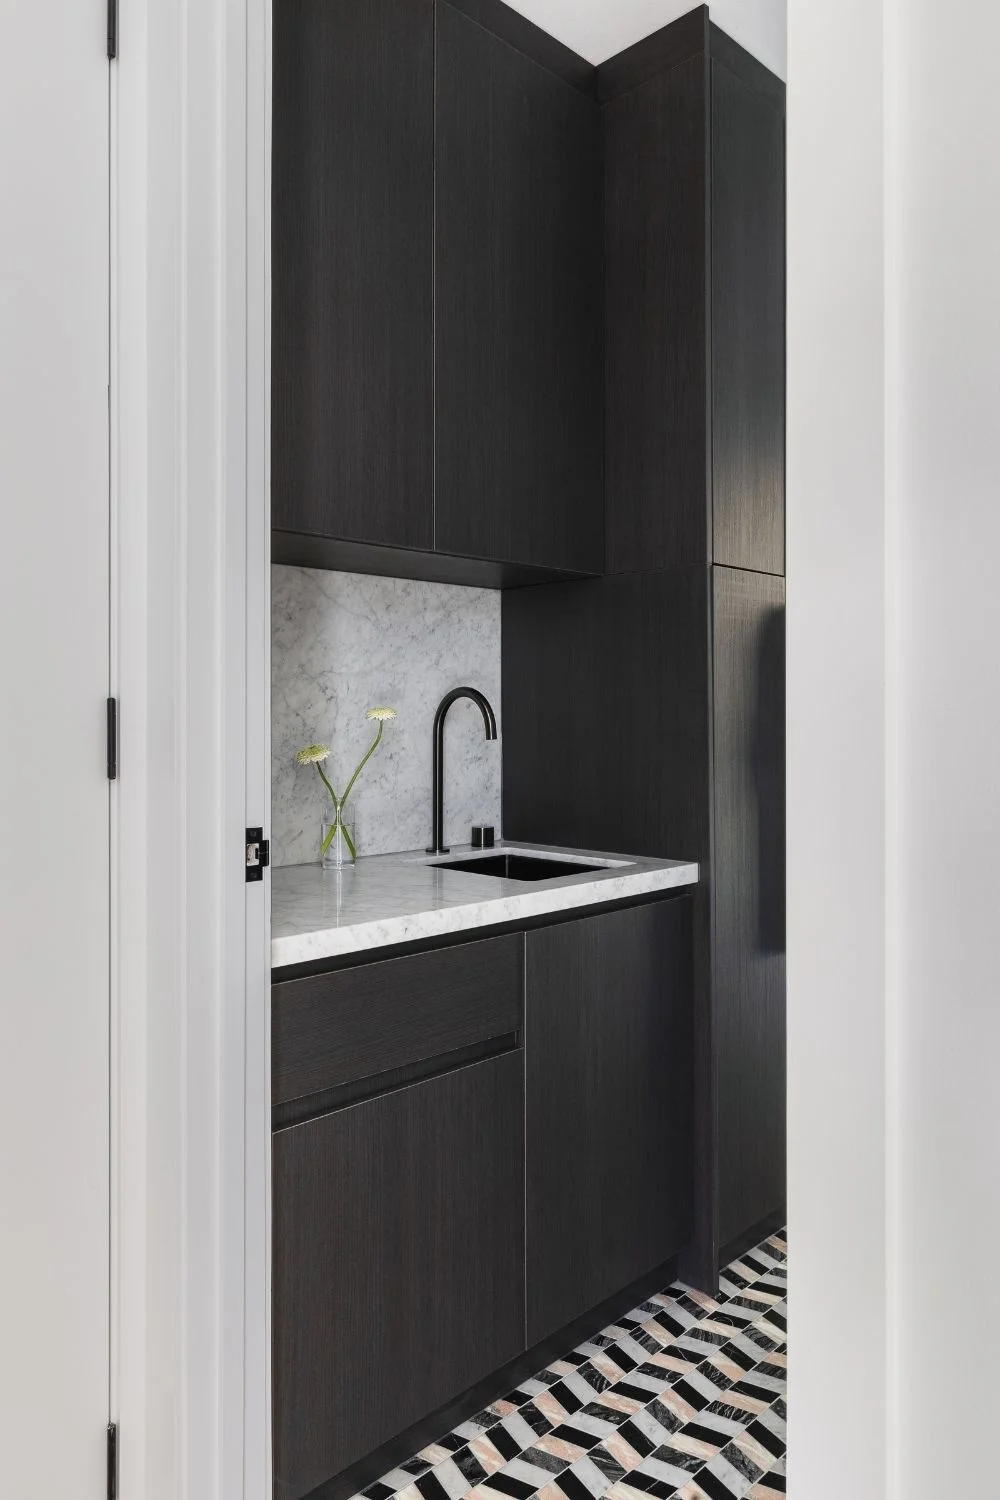
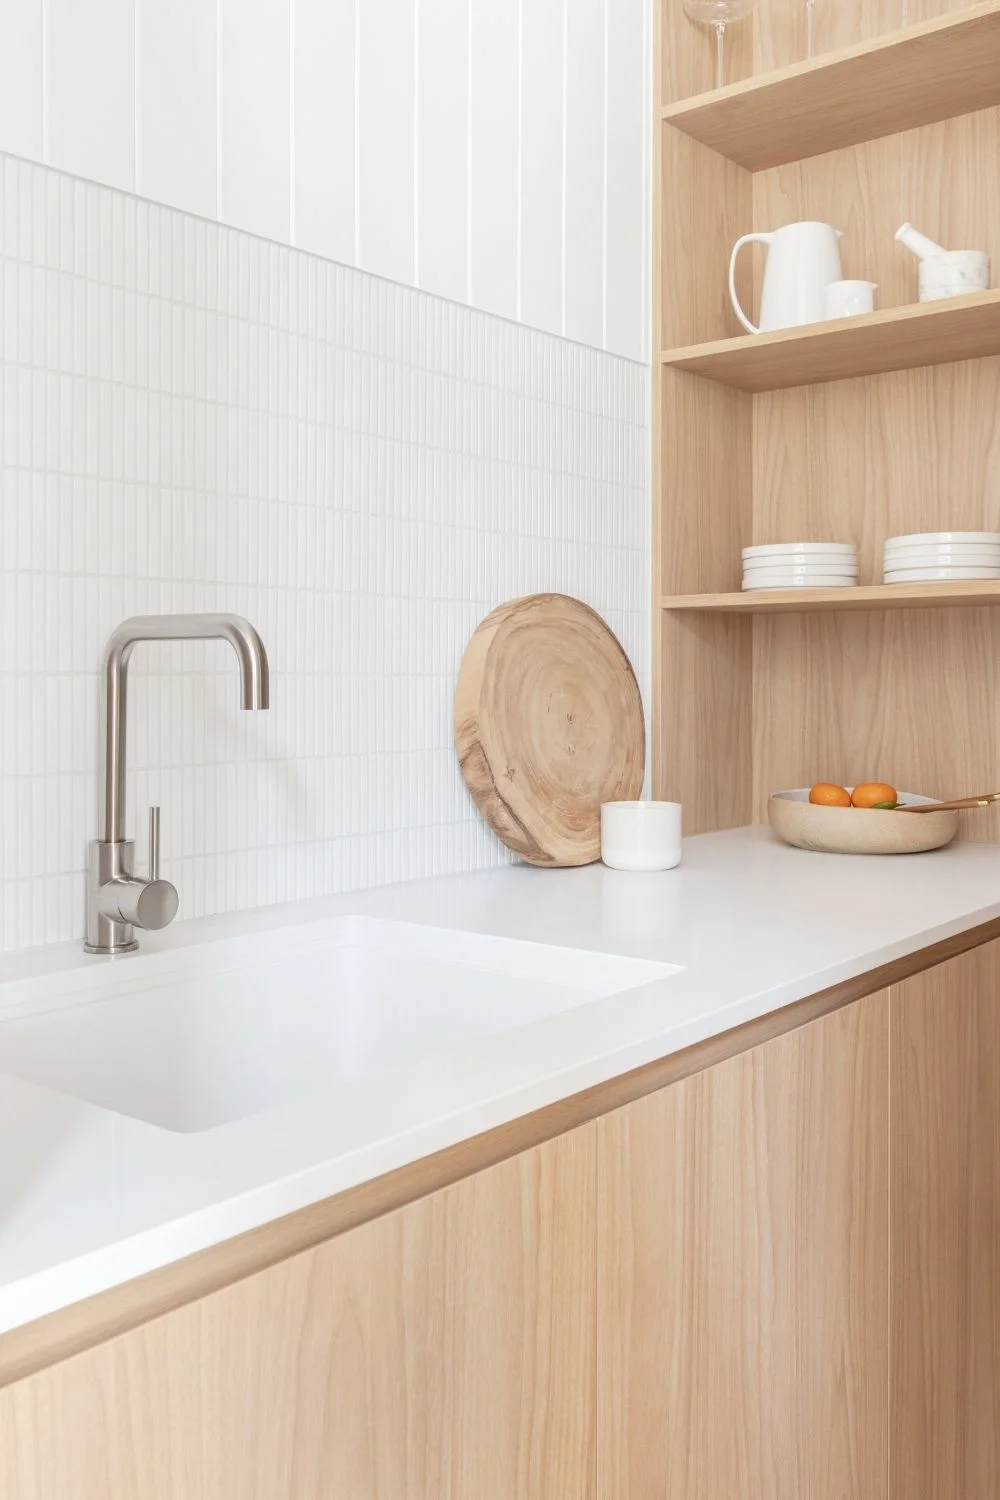
Consider the size of your future butler's pantry and how it can fit into your home's design. Will you be creating space for a butler's pantry in a new build or adopting it into the current dimensions of your home?
As a rough guide, allow at least 1000mm of clear walkway so two people can pass comfortably, and a minimum benchtop depth of 450mm, extending to 600mm if a sink is included. For a full walk-in butler's pantry, a footprint of around 1600 x 2200mm is generally the smallest workable size; anything tighter tends to compromise storage or movement. These are starting points rather than fixed rules, so once you have landed on a size that suits your lifestyle and budget, you can begin planning the interior features.
What should a butlers pantry be used for?
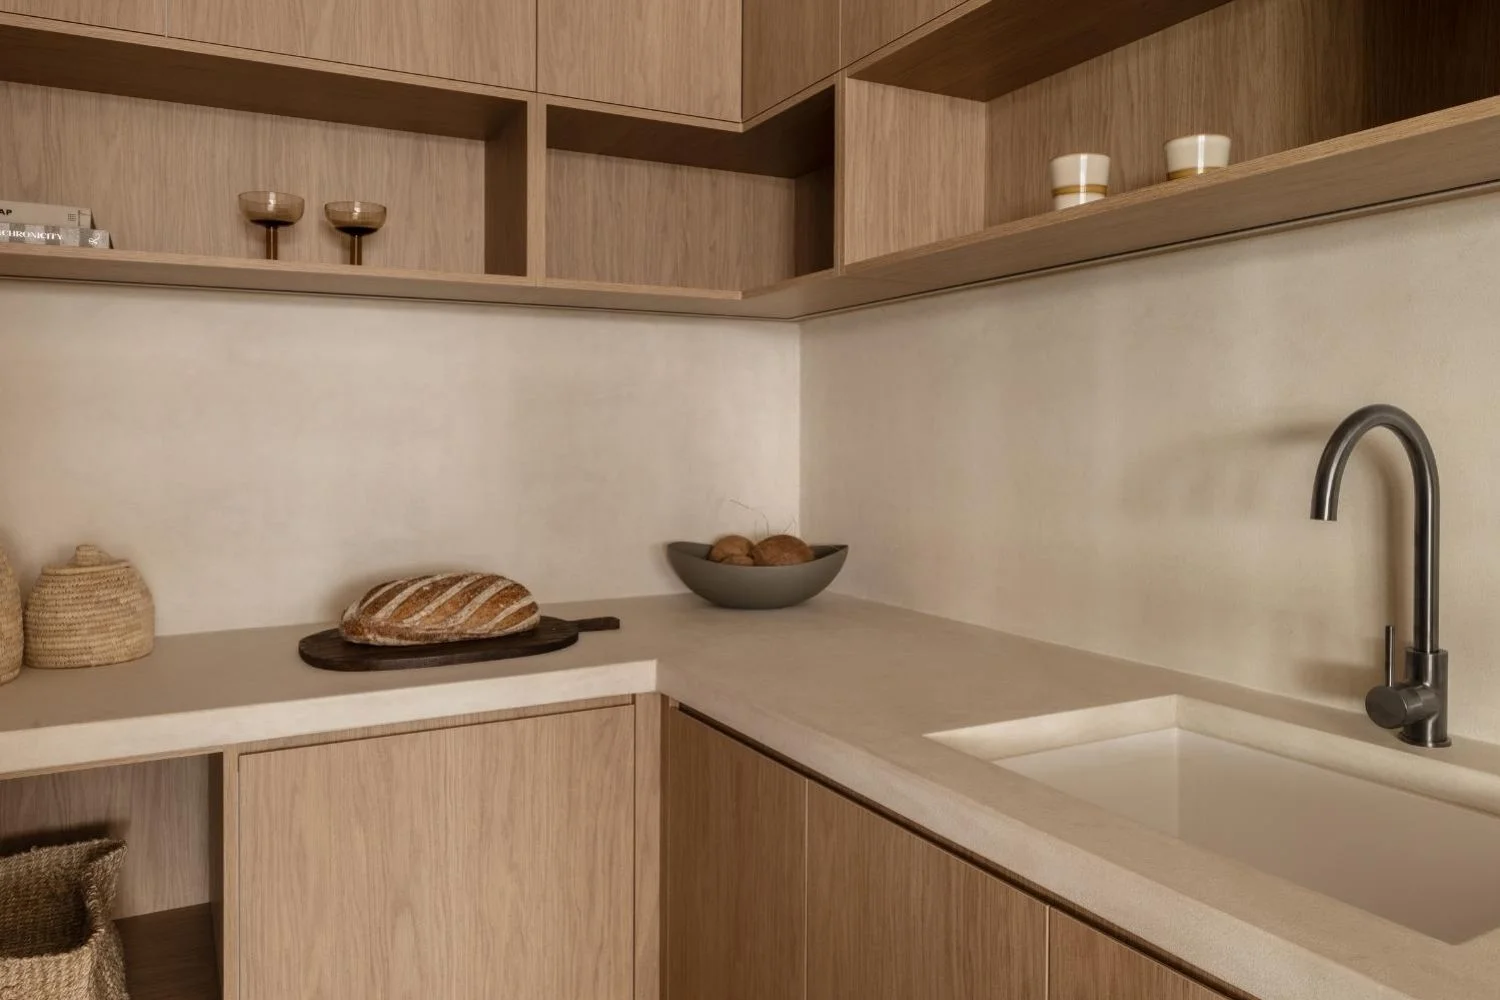
You don't want to waste time flitting between the butler's pantry and the kitchen, so it's good to clarify exactly how you intend to use the space. Since a butler's pantry is a helper for the kitchen, we use a general framework when deciding what goes into it: practicality vs. entertainment. Do you want your kitchen to be more of a leisurely communal space, with practical tasks (cooking, food prep) handled in the butler's pantry? Or would you like the kitchen to remain a workspace and the butler's pantry to remain a storage area?
Deciding where you want the space to sit within that spectrum can make it easier to plan what goes into your butler's pantry.
What are the different butler's pantry layouts?
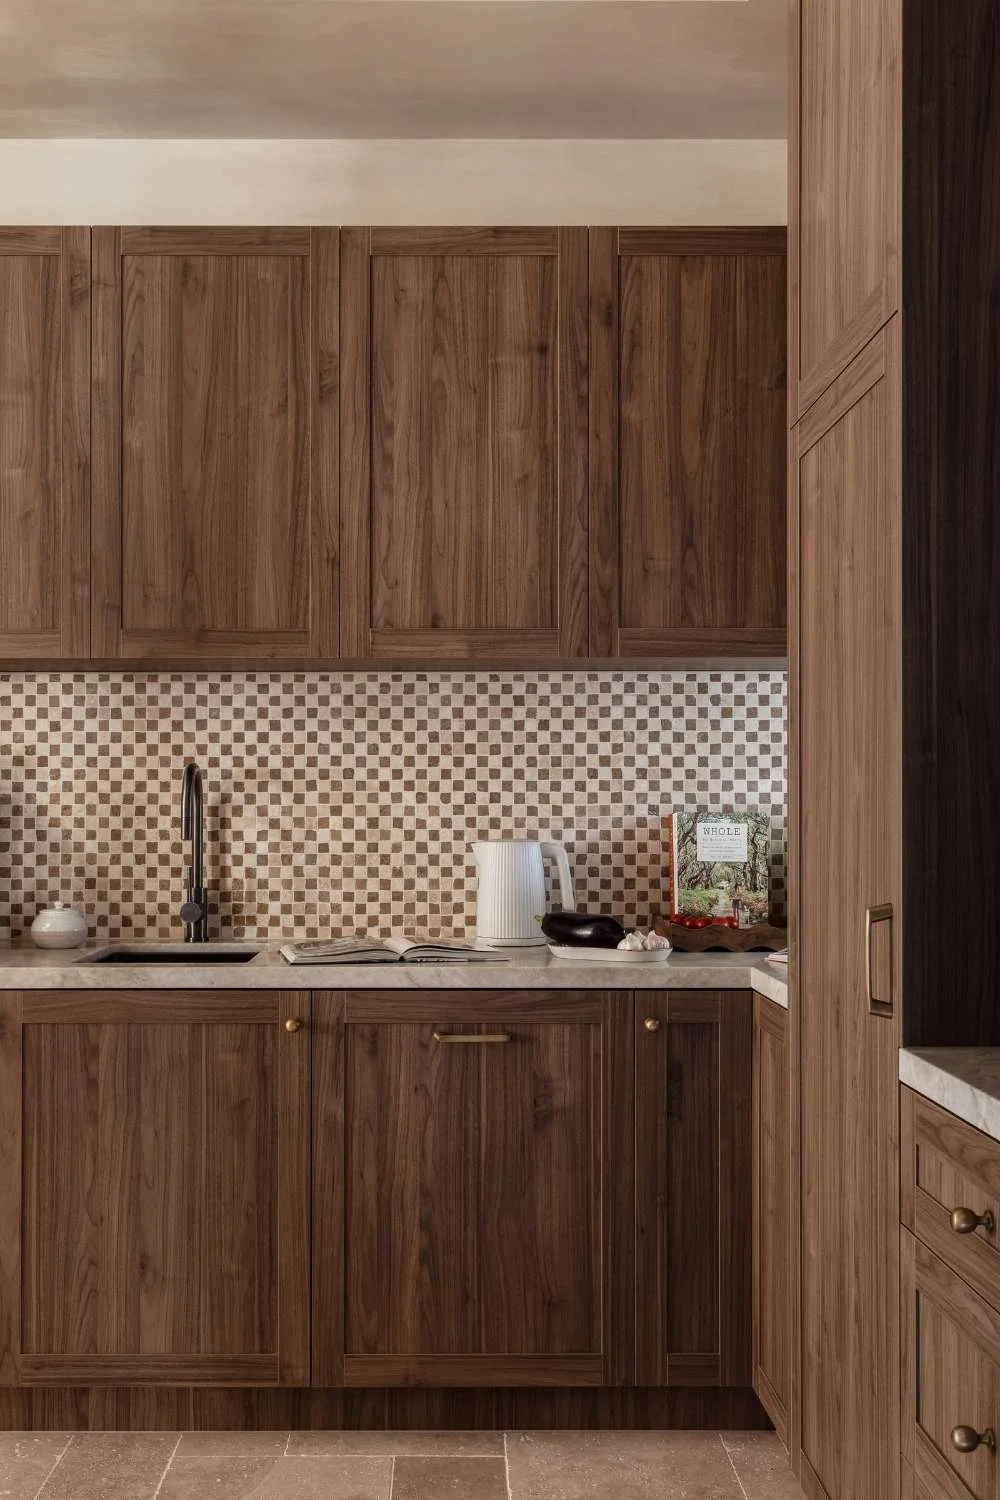
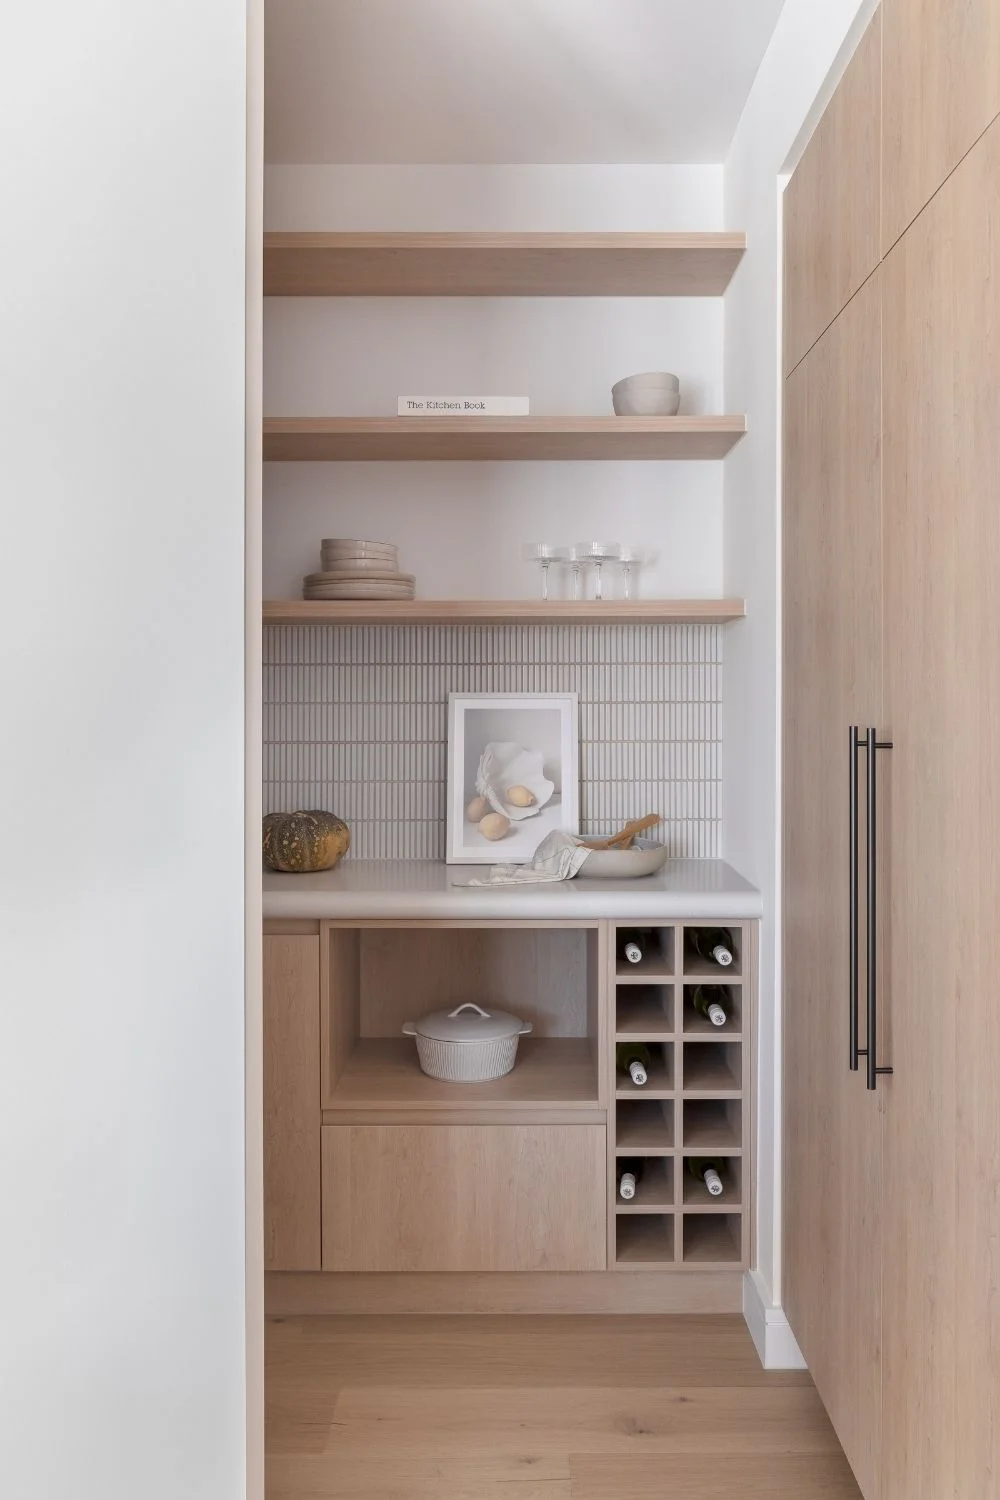
The shape of your butler's pantry generally depends on the space available, and each layout suits a different kind of kitchen.
A galley or one-wall layout runs cabinetry and bench space along a single wall and works well for narrow spaces or smaller homes, since it keeps the footprint compact without sacrificing storage.
An L-shaped layout wraps around a corner, giving you two working walls instead of one, which suits a butler's pantry that needs to handle both storage and food prep. A U-shaped layout uses three walls and offers the most bench space and storage of the three layouts, though it requires the most floor area to work comfortably.
A walk-through layout connects two spaces, often the kitchen and the laundry, or the kitchen and garage, acting as a corridor as much as a room. This suits households that want to unload groceries or deal with mess without cutting through the main kitchen.
What are some butler's pantry design ideas?
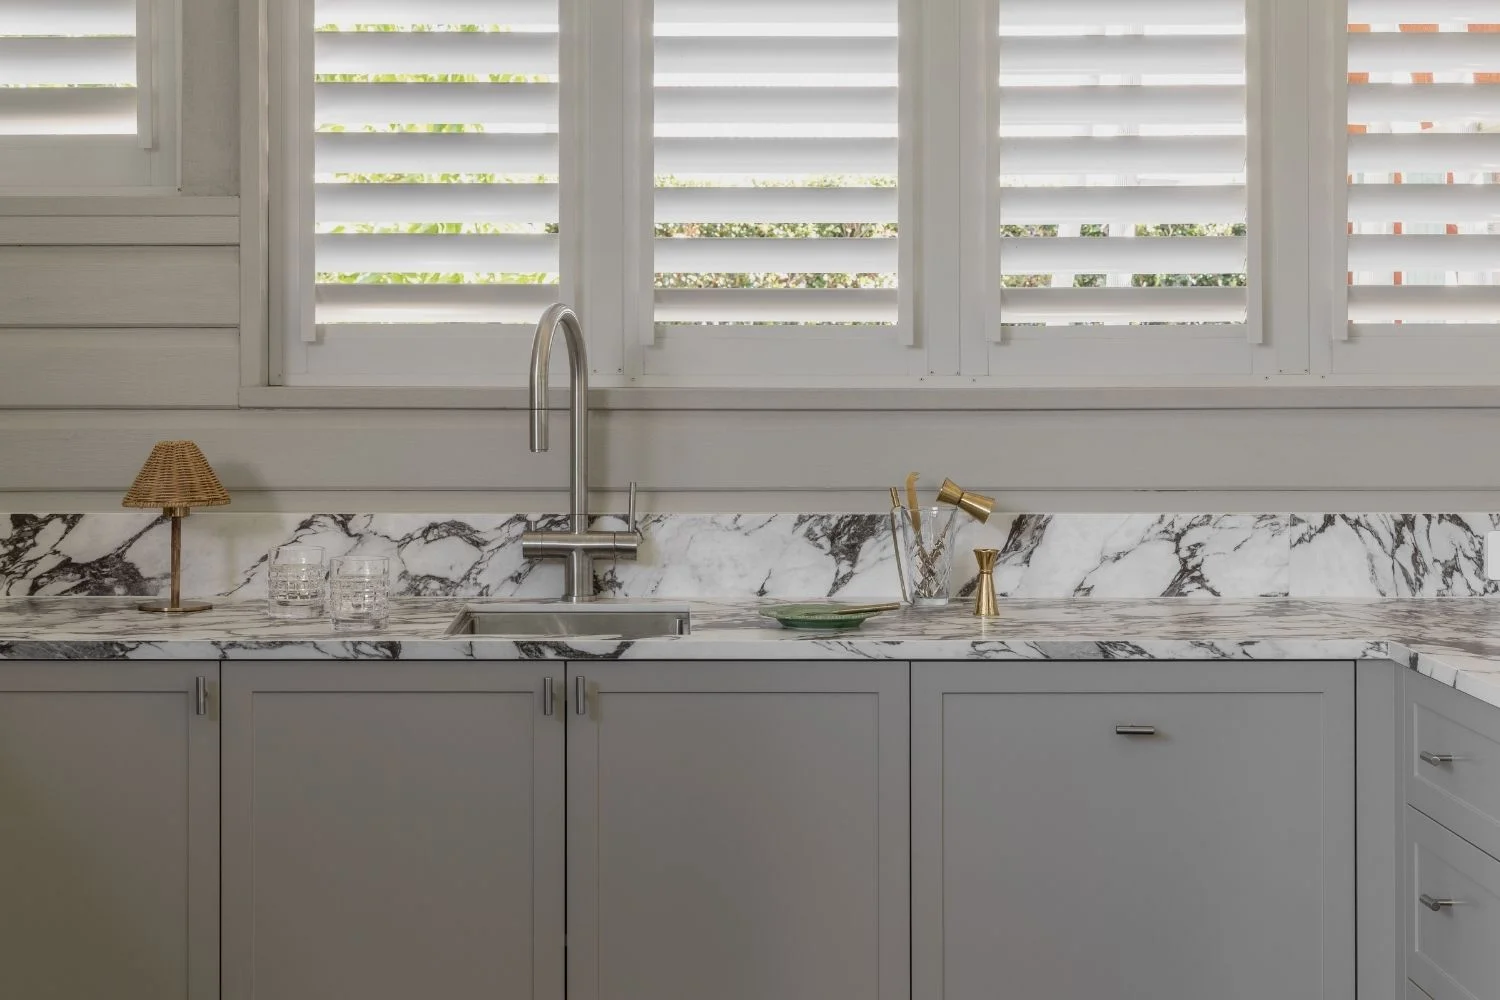
Design choices tend to follow the mood you want the space to have, more than any fixed rule. A contemporary butler's pantry generally favours flat-panel cabinetry, a single dominant benchtop material, and finishes that match the main kitchen closely enough that the two rooms read as one continuous scheme. A more traditional take leans into shaker-style doors, warmer timber tones, classic cabinetry profiles, and more characterful detailing.
For a small butler’s pantry, the design choices that matter most are those that keep the space feeling open. Think light benchtop colours, floor-to-ceiling cabinetry, and door hardware that is easy to grip and operate without needing much clearance. This is particularly useful in narrow spaces, where easy access to drawers and cupboards can be the main constraint.
These are the kind of decisions worth locking into your butler's pantry plans before cabinetry goes in, since style choices are far easier to change before installation.
How does a butler's pantry fit the kitchen work triangle?
The key to any functional kitchen is the working triangle, and ideally, a butler's pantry should support it rather than interrupt it.
A triangular workflow usually consists of the stove, fridge, and sink, arranged in a triangle to maximise efficiency. If you're going to put one or more of these items in your butler's pantry, ensure they are placed strategically so they don't interrupt the kitchen flow.
What should you put in a butler's pantry?
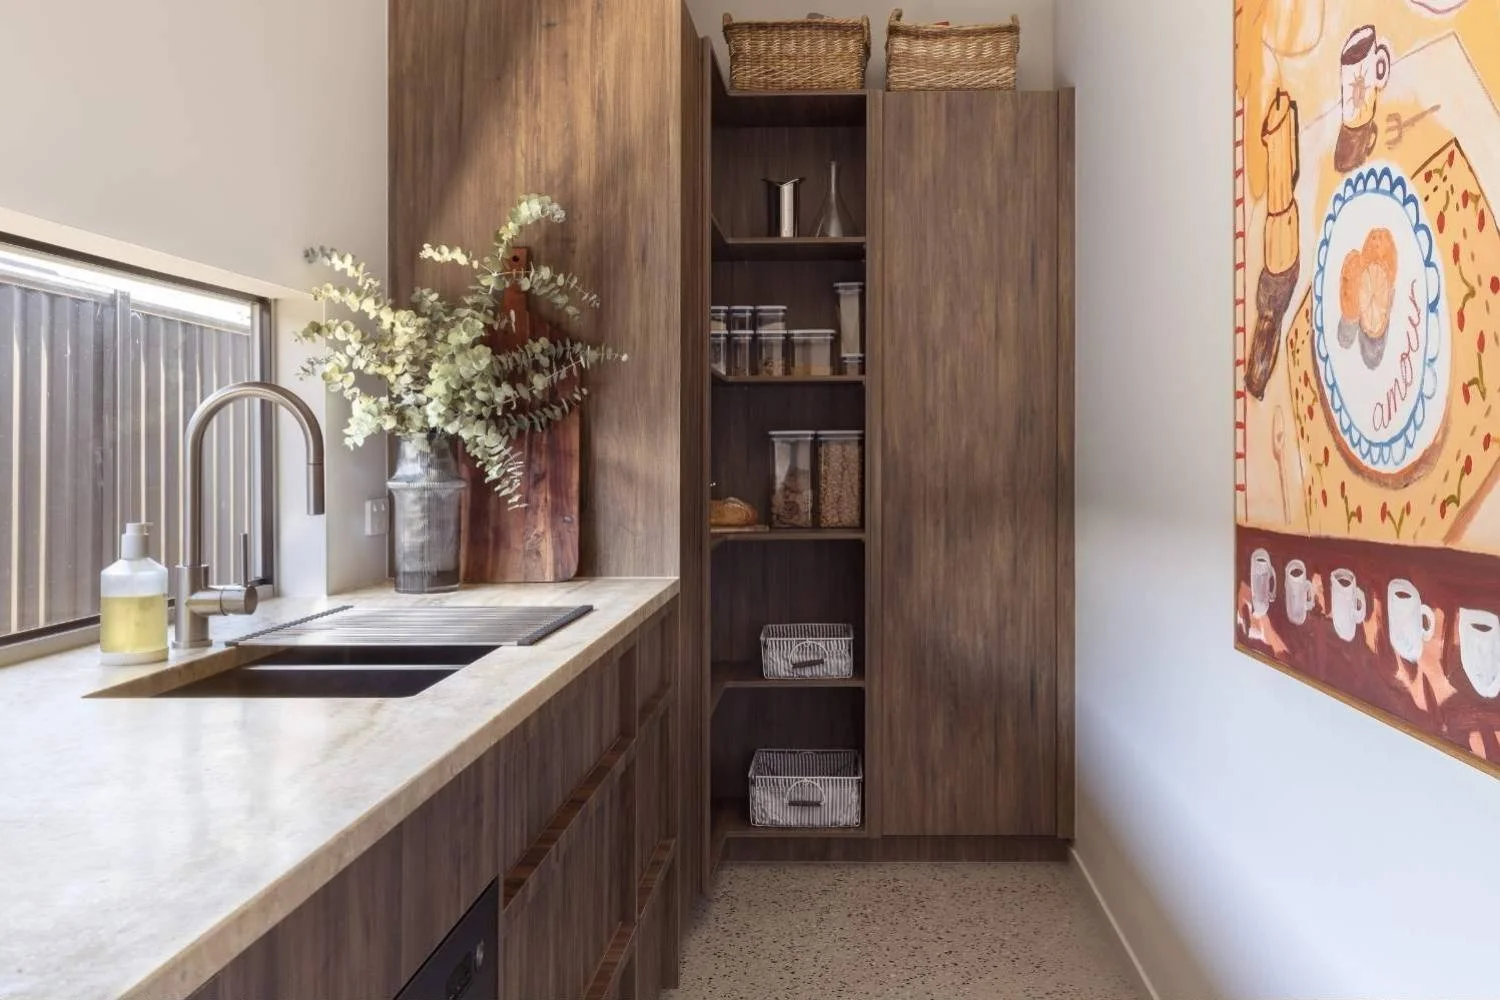
What you include will depend on how you answered the practicality-versus-entertainment question earlier, but there are a few essentials worth planning for regardless of the space's size.
Power points are easy to overlook. At least two double power points are a sensible starting point, as a butler’s pantry can quickly accumulate small appliances such as a kettle, toaster and coffee machine. Having enough outlets keeps everything within easy reach without relying on a tangle of extension cords.
A second dishwasher is another popular inclusion where space allows, particularly if you entertain often. It gives you somewhere to tuck dirty dishes away and keeps the main kitchen clear when guests are around. Fridge placement is also worth considering early. A second fridge or drinks fridge in the butler’s pantry can free up space in the main kitchen fridge for everyday use, but make sure it doesn’t obstruct the main walkway
What cabinetry and benchtops work best?
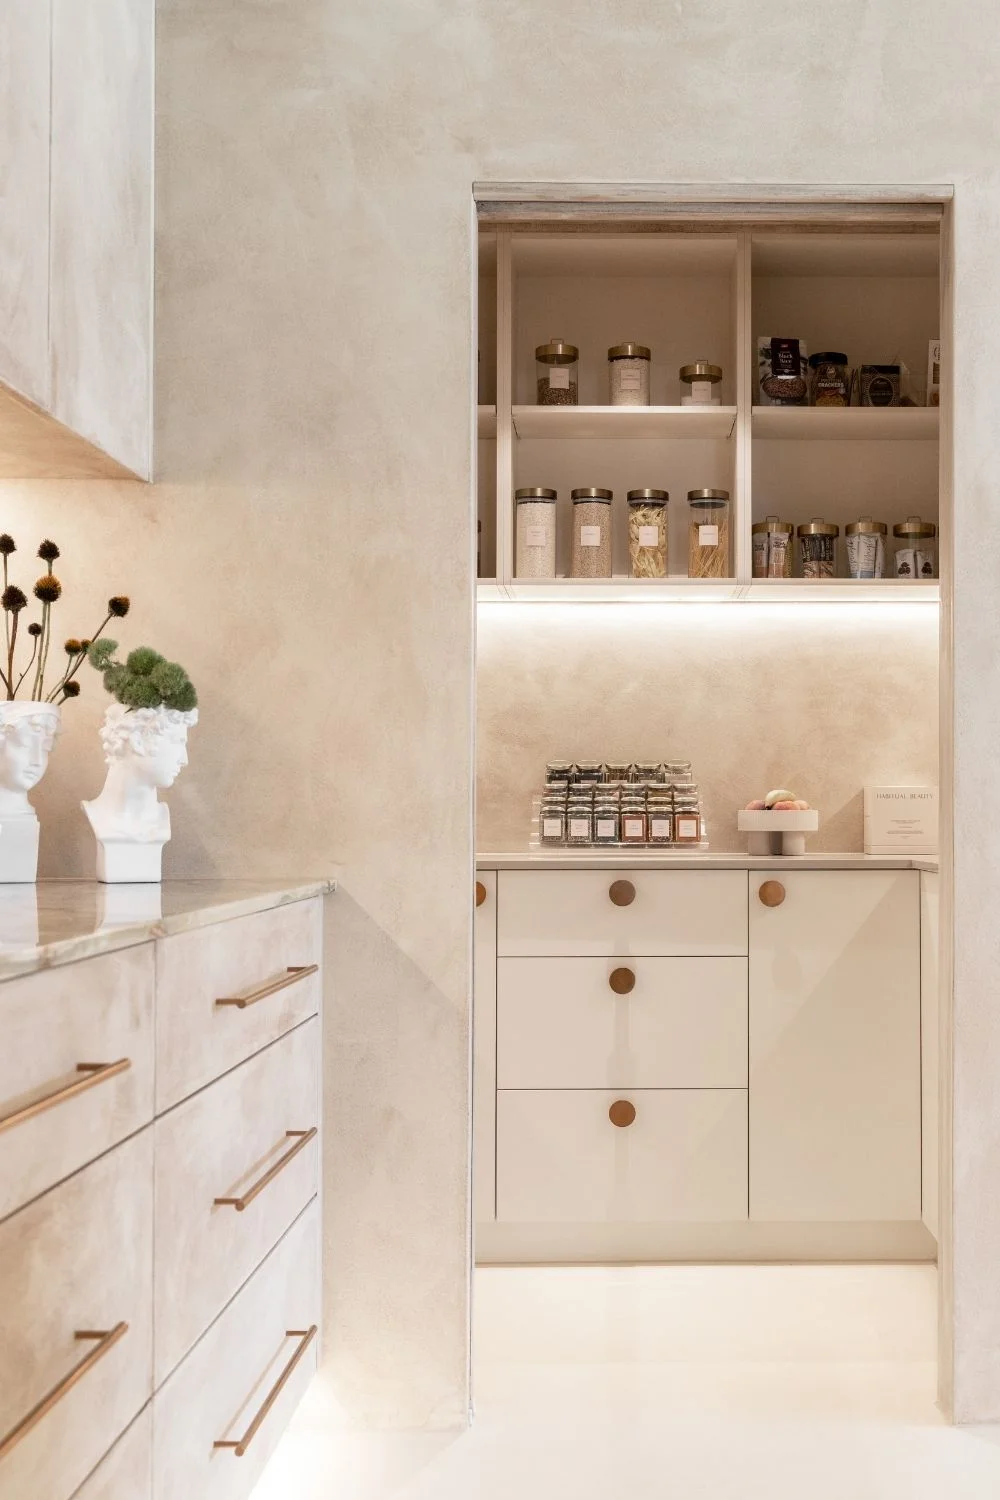
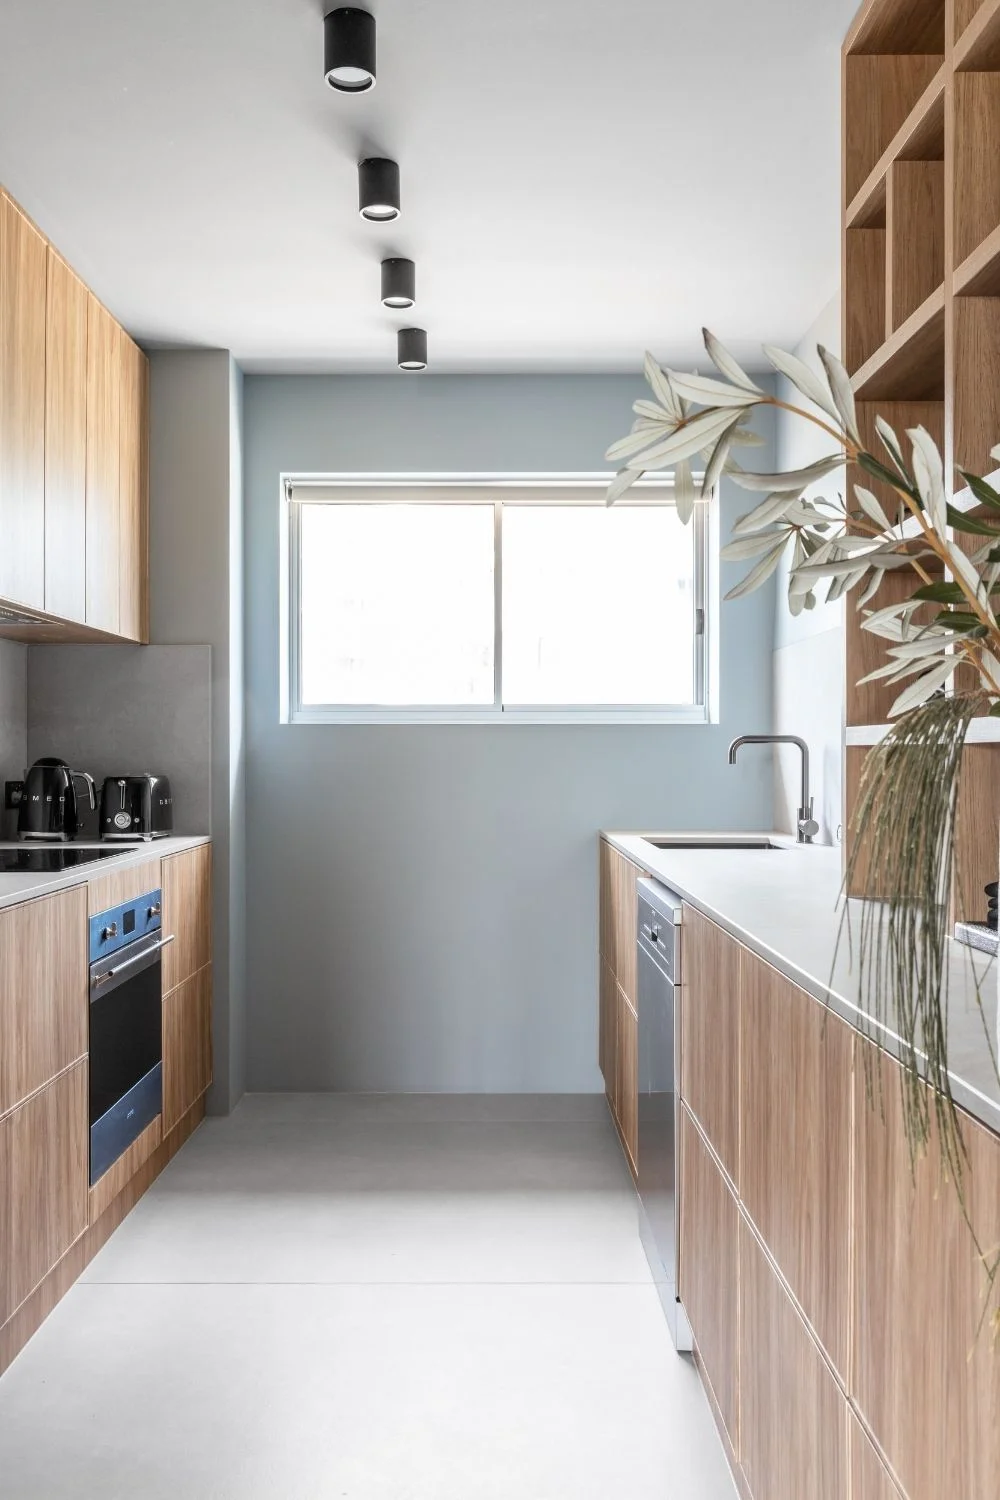
Cabinetry and bench space are essential features in any butler's pantry. You want to have enough room for storage and preparation, but also enough space to move around easily. If your butler's pantry is on the smaller side, we recommend adopting more open-air shelving or sliding doors for cabinetry. This is because pull-out drawers in an already cramped area can further reduce the available space, making it awkward to move around.
If your design incorporates a sink and tap, allow sufficient benchtop space for food preparation and small appliances. A minimum depth of 450mm is recommended, increasing to 600mm around the sink to provide a more generous and functional workspace.
What door works best for a butler's pantry?
The door is easy to overlook, but it affects how much of the pantry's mess stays hidden and how much floor space you lose to the door itself.
A cavity slider disappears into the wall, so it doesn't swing into either room, which makes it a strong choice for tighter layouts. A bi-fold door folds back on itself and requires less clearance than a standard swing door while still opening the space fully when needed. A two-way swing door is the simplest option, and it works well when the butler's pantry sits directly between the kitchen and another high-traffic area, since it can be pushed open from either side.
How should you light a butler's pantry?
A butler's pantry is, first and foremost, a place of work. Installing adequate task lighting helps ensure this part of the home runs efficiently.
If you do not have a window in your butler's pantry, it can be dim, making it easier for food and appliances to get lost. If you include pull-out drawers and cupboards, we suggest adding tasteful strip lighting beneath the benchtops to illuminate the contents of your cabinetry.
In general, warm lighting is ambient and soothing, but it would be better to have cooler-toned lighting in a workspace like a butler's pantry. This is because cool lighting clarifies vision better than warm lighting.
What about ventilation and cost?
If your butler's pantry includes a second dishwasher or a wet zone, ventilation is worth planning for early. An exhaust fan or an openable window helps manage moisture and cooking odours that would otherwise drift into the kitchen or dining area.
Cost varies enormously depending on the scope. A basic butler's pantry built around open shelving and a benchtop can run a few thousand dollars, while a fully plumbed version with cabinetry, a sink, and integrated appliances can easily exceed that. Getting quotes against a clearly defined scope, rather than a rough idea, is the most reliable way to keep the final figure close to the estimate.
What tapware, sinks and hardware should you choose?
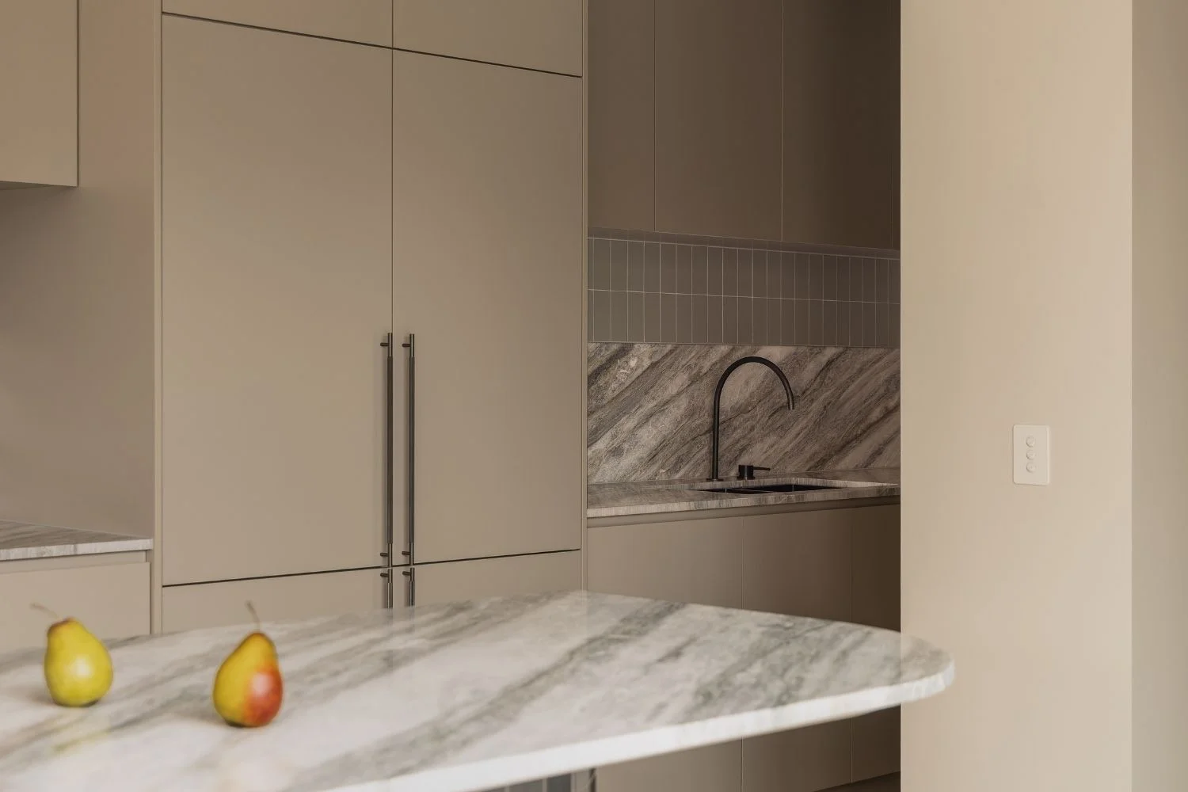
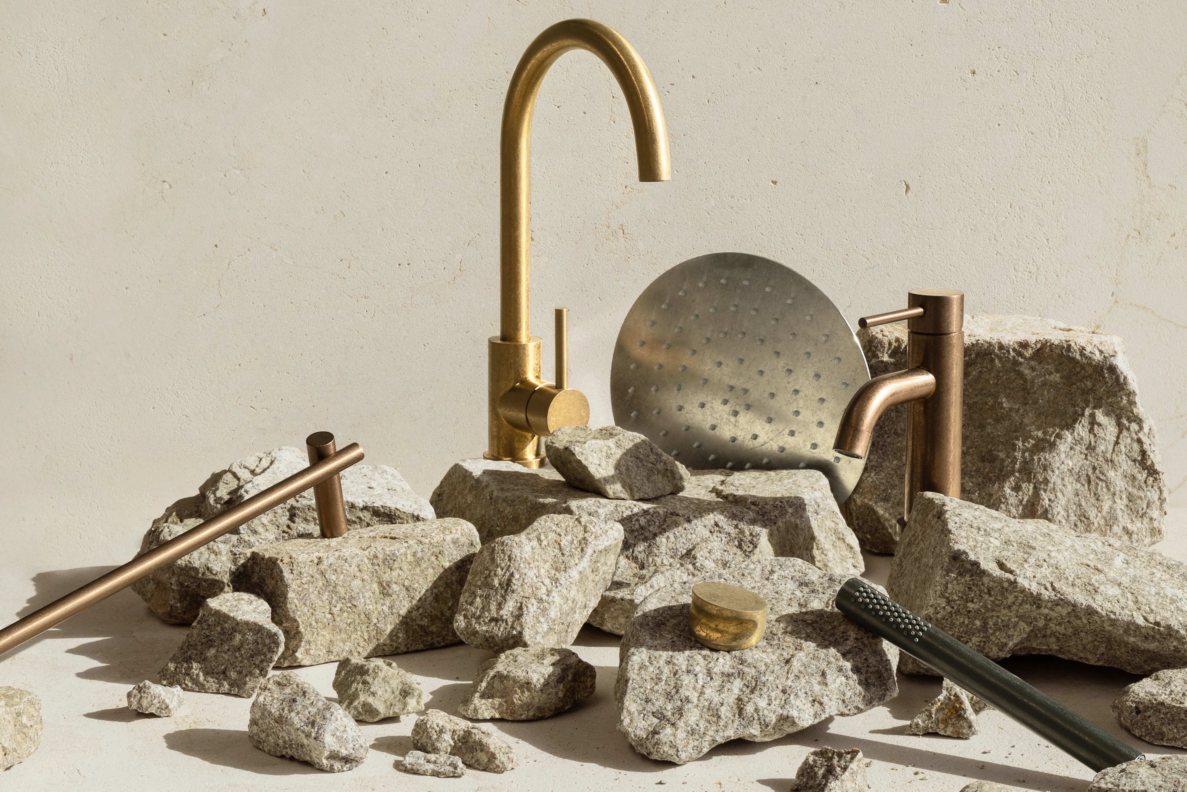
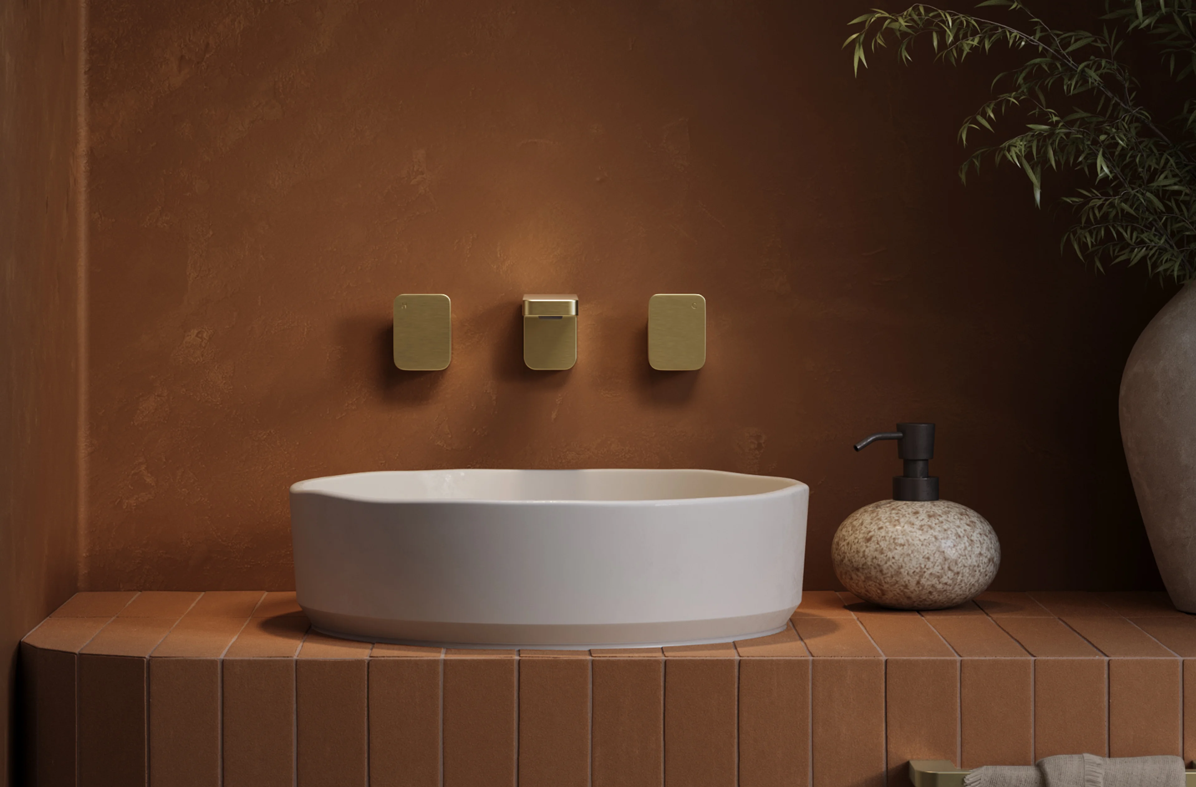
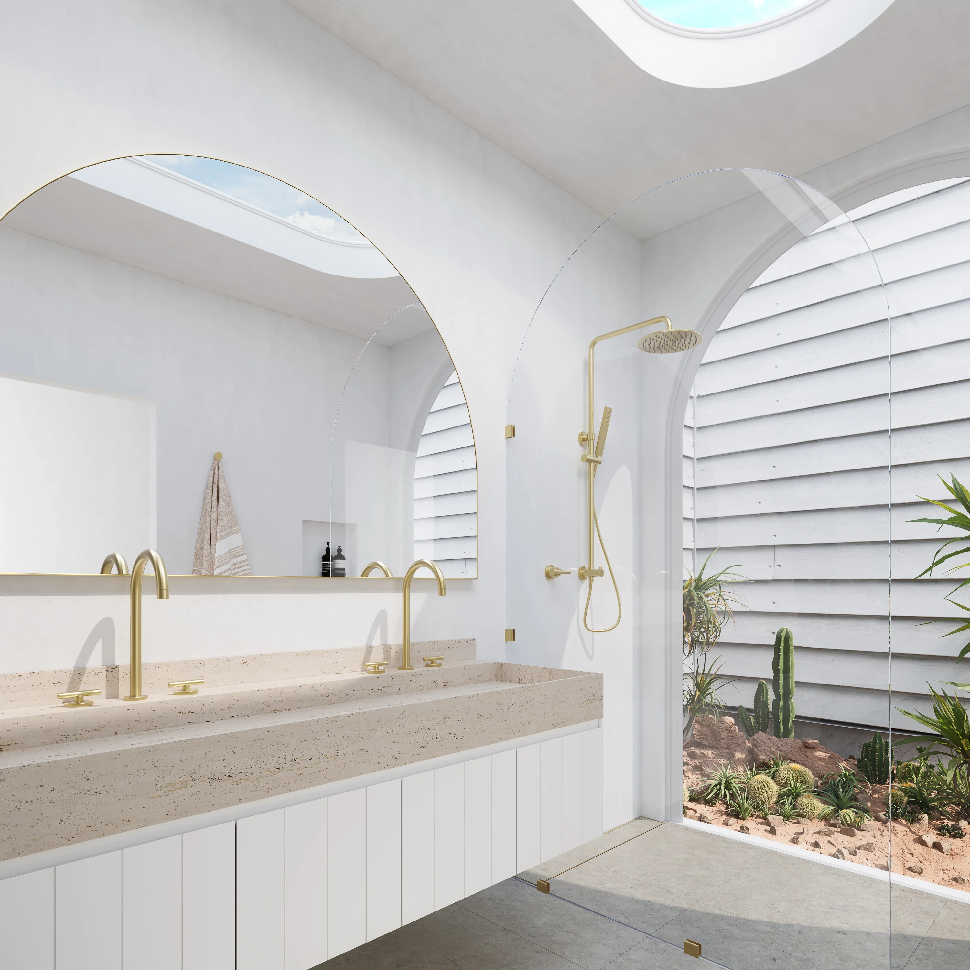
Now for the fun part, choosing the fixtures and fittings that help complete the space. Consider tapware, sinks and general hardware that fulfil pillars of style and efficiency.
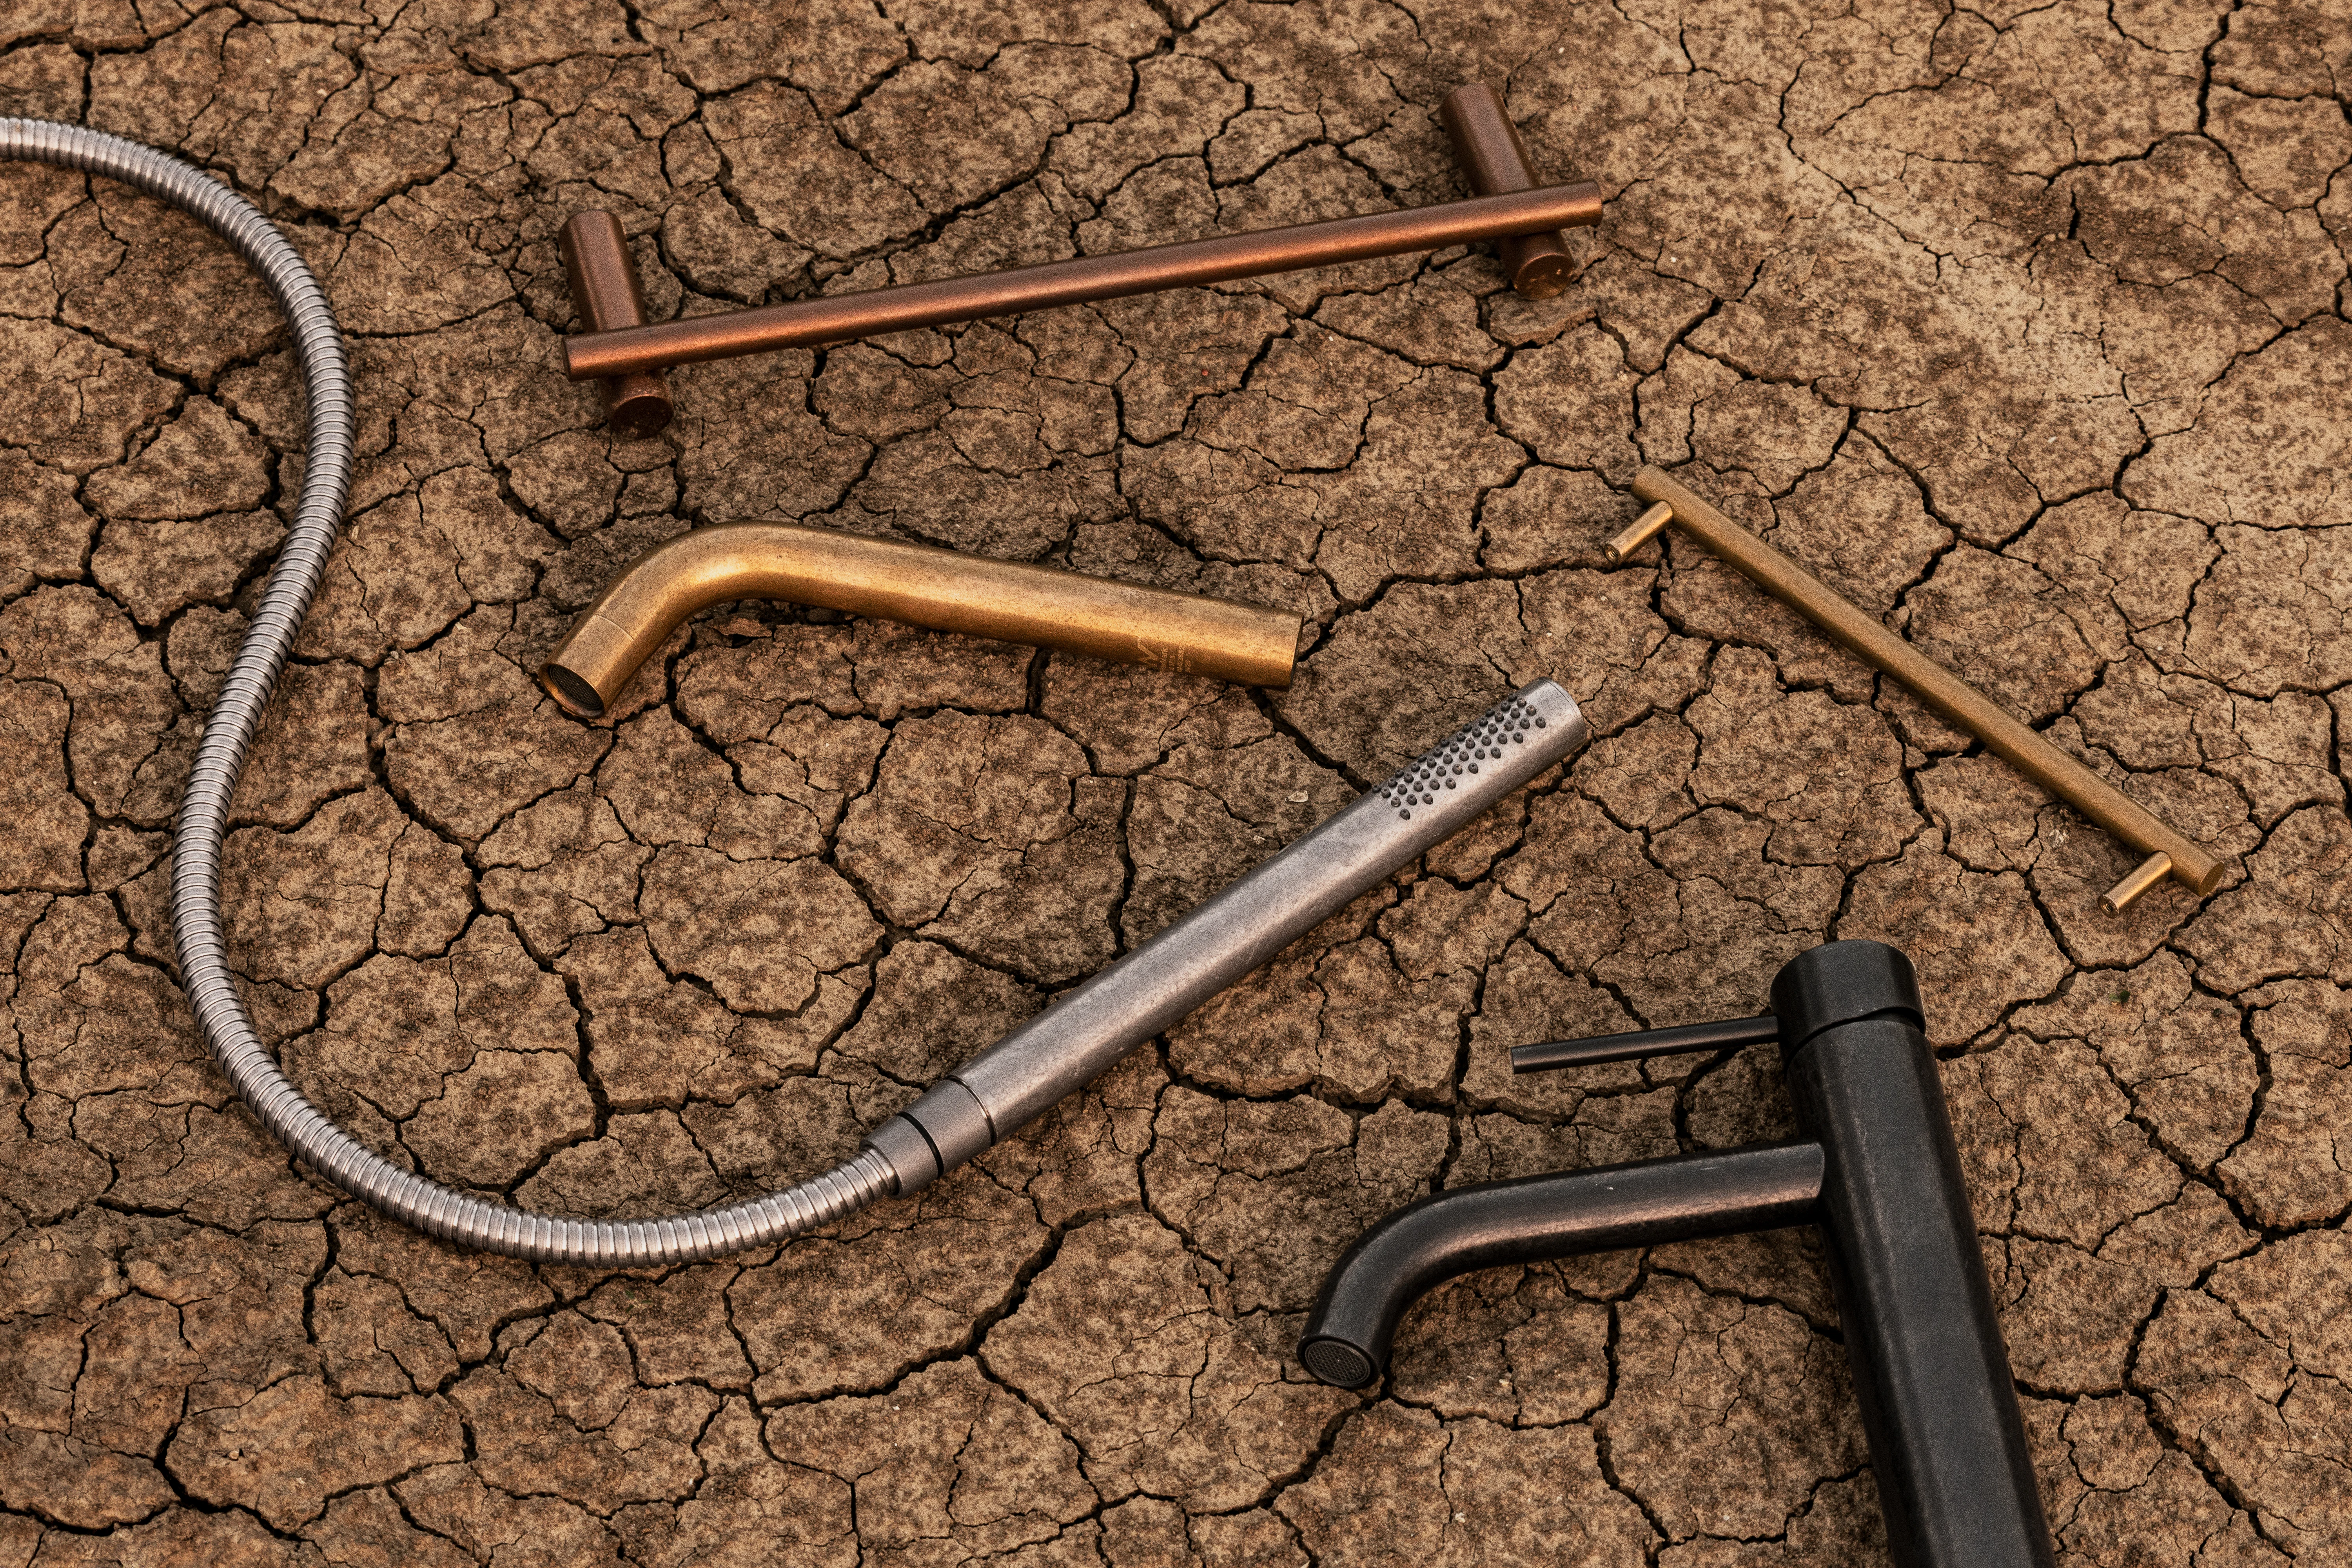
The most straightforward addition to a butler's pantry would be installing cabinetry handles. They're a simple way to elevate your space while ensuring that your drawers function properly.
Another common feature of the butler's pantry is a kitchen mixer and a kitchen sink. They allow you to hide dirty dishes and free up more space in your kitchen. A pull-out tap is worth considering, since it lets you reach hard-to-get places more easily; browse the full range of kitchen sink taps and mixers to match your main kitchen tapware. If your butler's pantry doubles as a prep zone, pot filler taps mounted above the bench eliminate the need to carry full pots from the main kitchen sink.
As for sinks, it depends on the space you have in your butler's pantry. We suggest sticking with the traditional rectangular-shaped sink, as it's easier to fit bulkier items such as chopping boards and fry pans. Explore the full range of kitchen sinks to find a shape and finish that coordinates with the rest of your kitchen.
Frequently Asked Questions
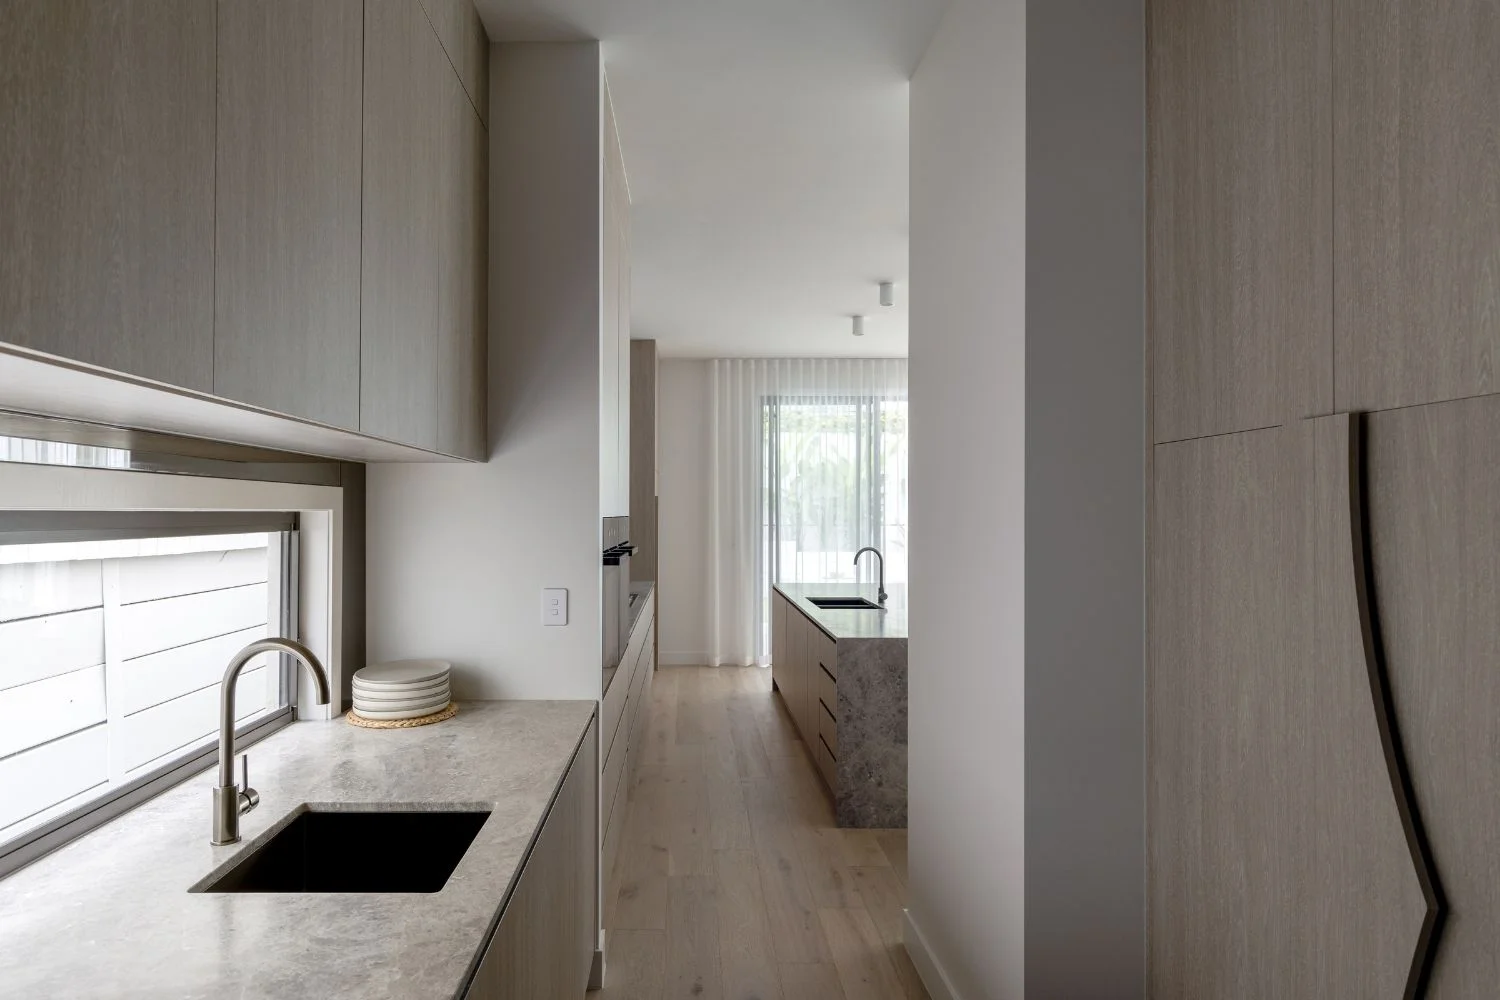
Whether you're planning a new space or making the most of an existing one, these frequently asked questions cover the key considerations for designing a practical and well-planned butler’s pantry.
What is the difference between a butler's pantry vs a walk-in pantry?
A walk-in pantry is for storage only, with no sink or prep space. A butler's pantry typically includes a bench and a sink, functioning as a small second kitchen rather than just a storage room.
How big does a butler's pantry need to be?
There's no fixed minimum, but a workable walk-in butler's pantry generally needs at least 1600 x 2200mm of floor space, with at least 1000mm of clear walkway.
Do you need a window in a butler's pantry?
No, but if there isn't one, task lighting and ventilation become more important, since the space will rely entirely on artificial light and mechanical airflow.
Does a butler's pantry add value to a home?
It can, particularly for buyers who entertain or cook frequently, though the value it adds depends heavily on the quality of the fit-out and how well it integrates with the main kitchen.
Can a butler's pantry include a stove or cooktop?
It can, though once a butler's pantry includes full cooking appliances alongside a sink and dishwasher, it starts to function more like a scullery than a traditional butler's pantry.
Want more inspiration? Read our blogs on:
How to Design a Timeless Kitchen
A Guide to Designing the Perfect Home Floor Plan
The Ultimate Guide to Laundry Design