Our Range































Inside Cameron Murray and Miranda Cross’ Sydney Beachside Abode
Combining the practicality of a duplex with the privacy and comfort of a considered family home, Cameron Murray, captain of the NRL South Sydney Rabbitohs, and fiancée Miranda Cross have brought a modern-meets-traditional style to Sydney's Eastern Suburbs.
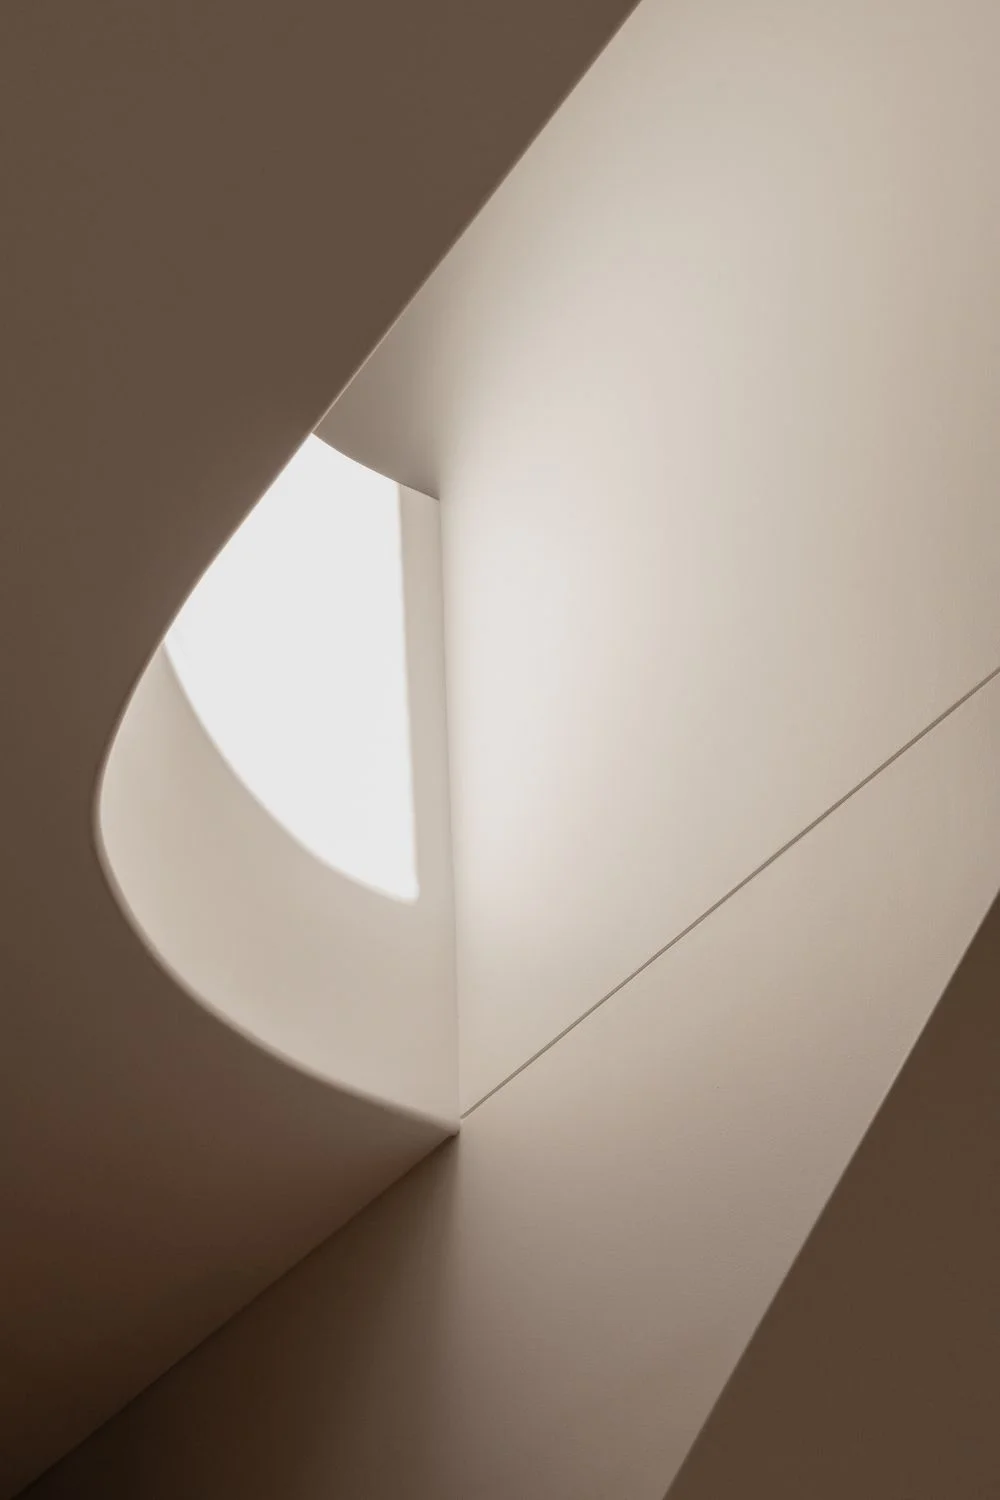
Designed by local architect Walter Barda, the three-level residence introduces a sculptural quality, with architecture shaped by natural materials and a deep connection to the landscape. The result is a sense of ease that feels distinctly removed from a standard Sydney duplex.
For Miranda, who was pregnant with the couple’s first daughter when the project began, creating a home that felt personal was just as important as getting the architecture right.
“Having the opportunity to develop a space that we were proud of, and for Miranda to get her creative juices flowing and really put her stamp on everything she’d envisioned for our family home, was really special,” says Cameron.
Cameron was open to developing a duplex investment, while Miranda wanted something less conventional. They chose Walter Barda to create a home that would feel like one cohesive residence.
“He does large-scale homes, so he was able to create a space that looks like one house from the outside, and inside, we still have the high ceilings and large entry. We’ve got the best of both worlds,” says Miranda.
The result is a five-bedroom, four-bathroom home that gives little away about its dual occupancy from the facade. Dark timber, warm sandstone and considered landscaping establish a sense of permanence from the outset.
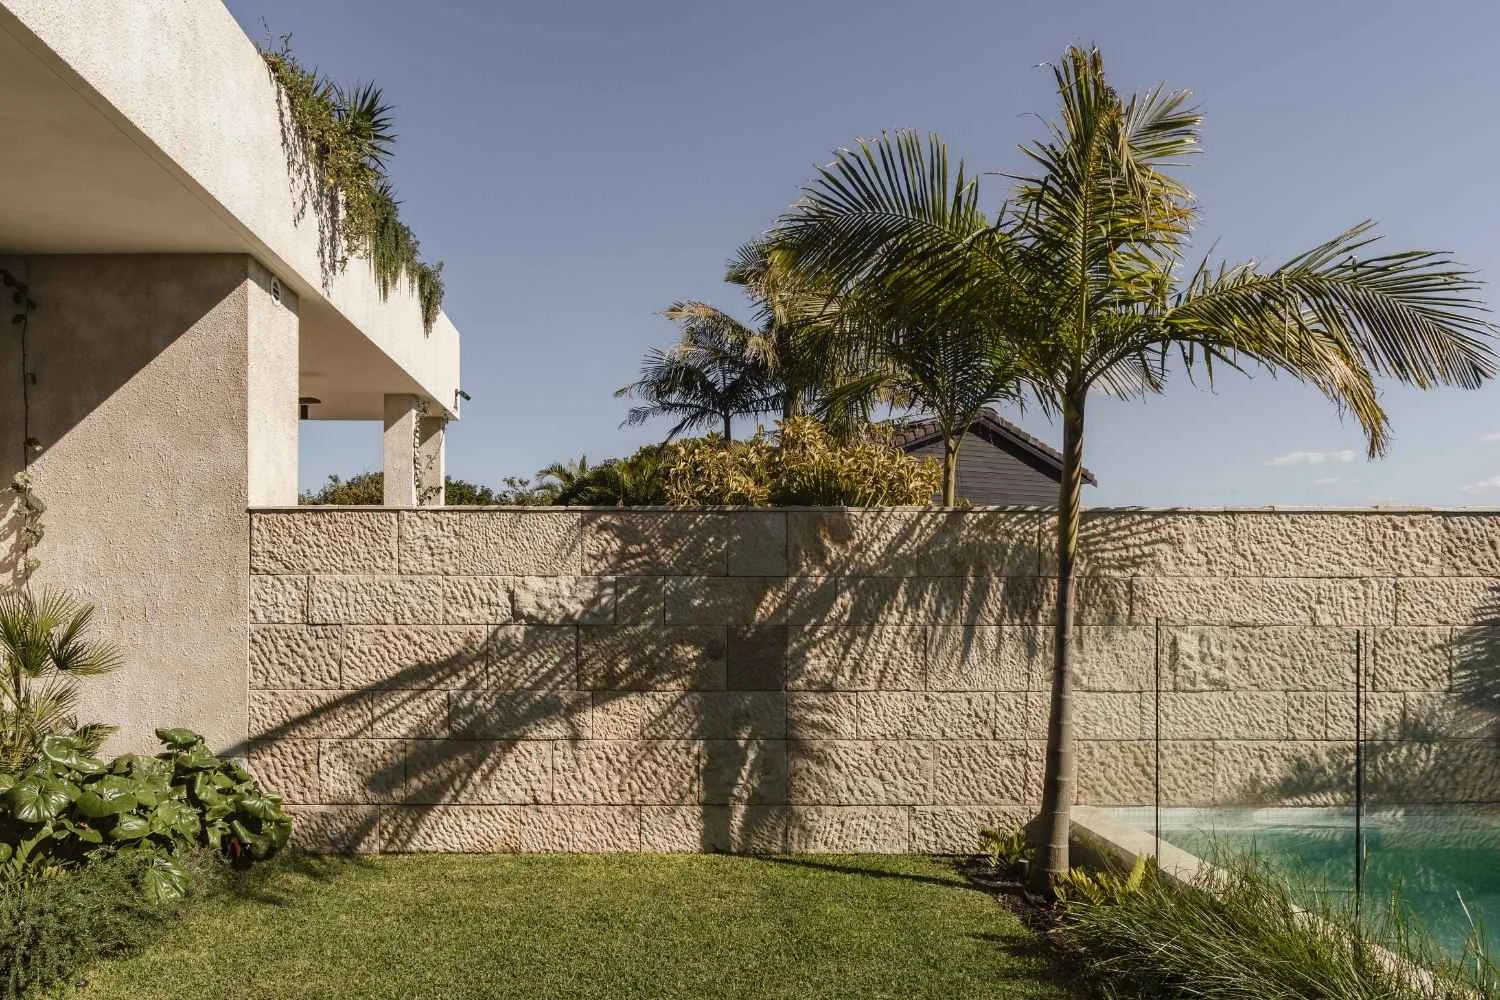
Across the home, materiality does much of the talking. A breezeway introduces the residence, while an internal garden atrium brings planting into the centre of the plan.
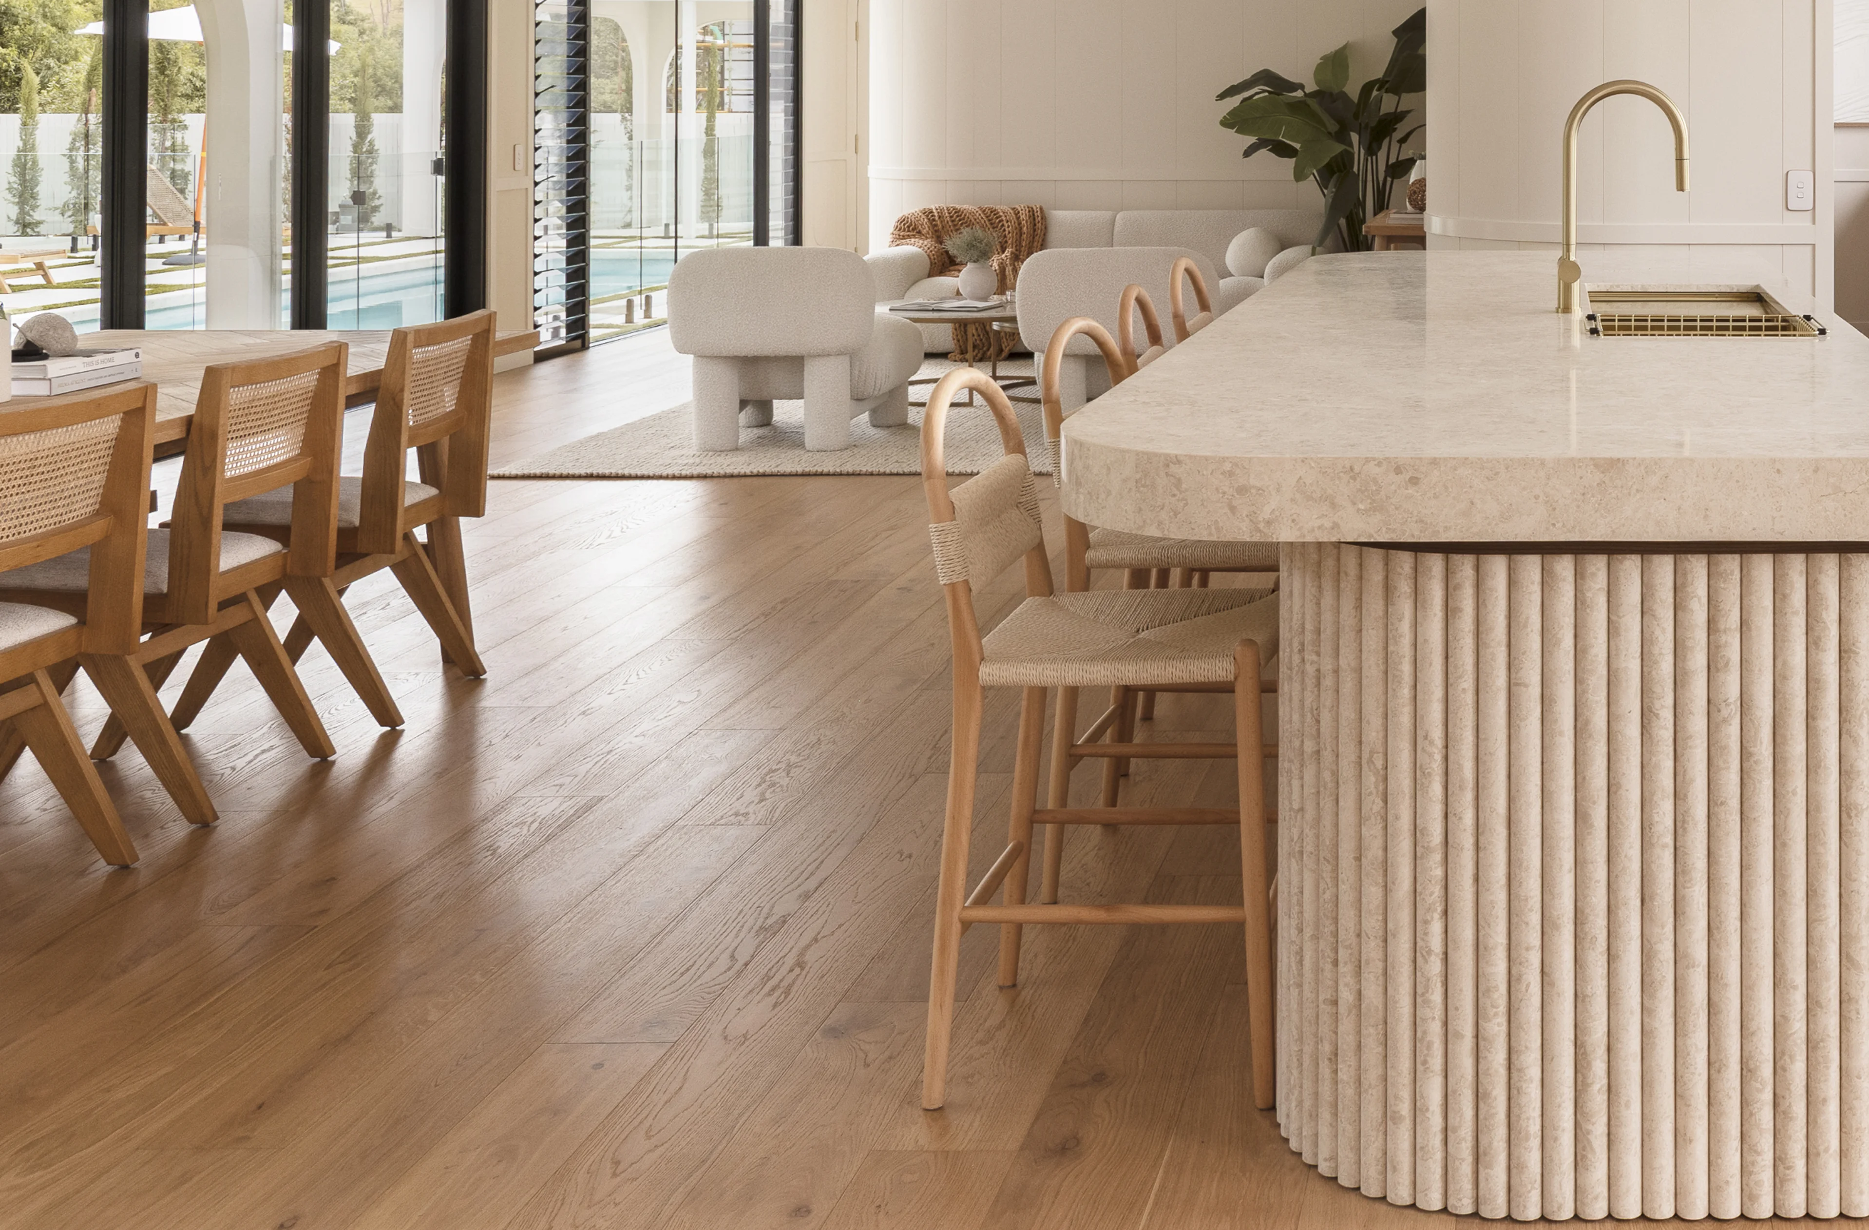
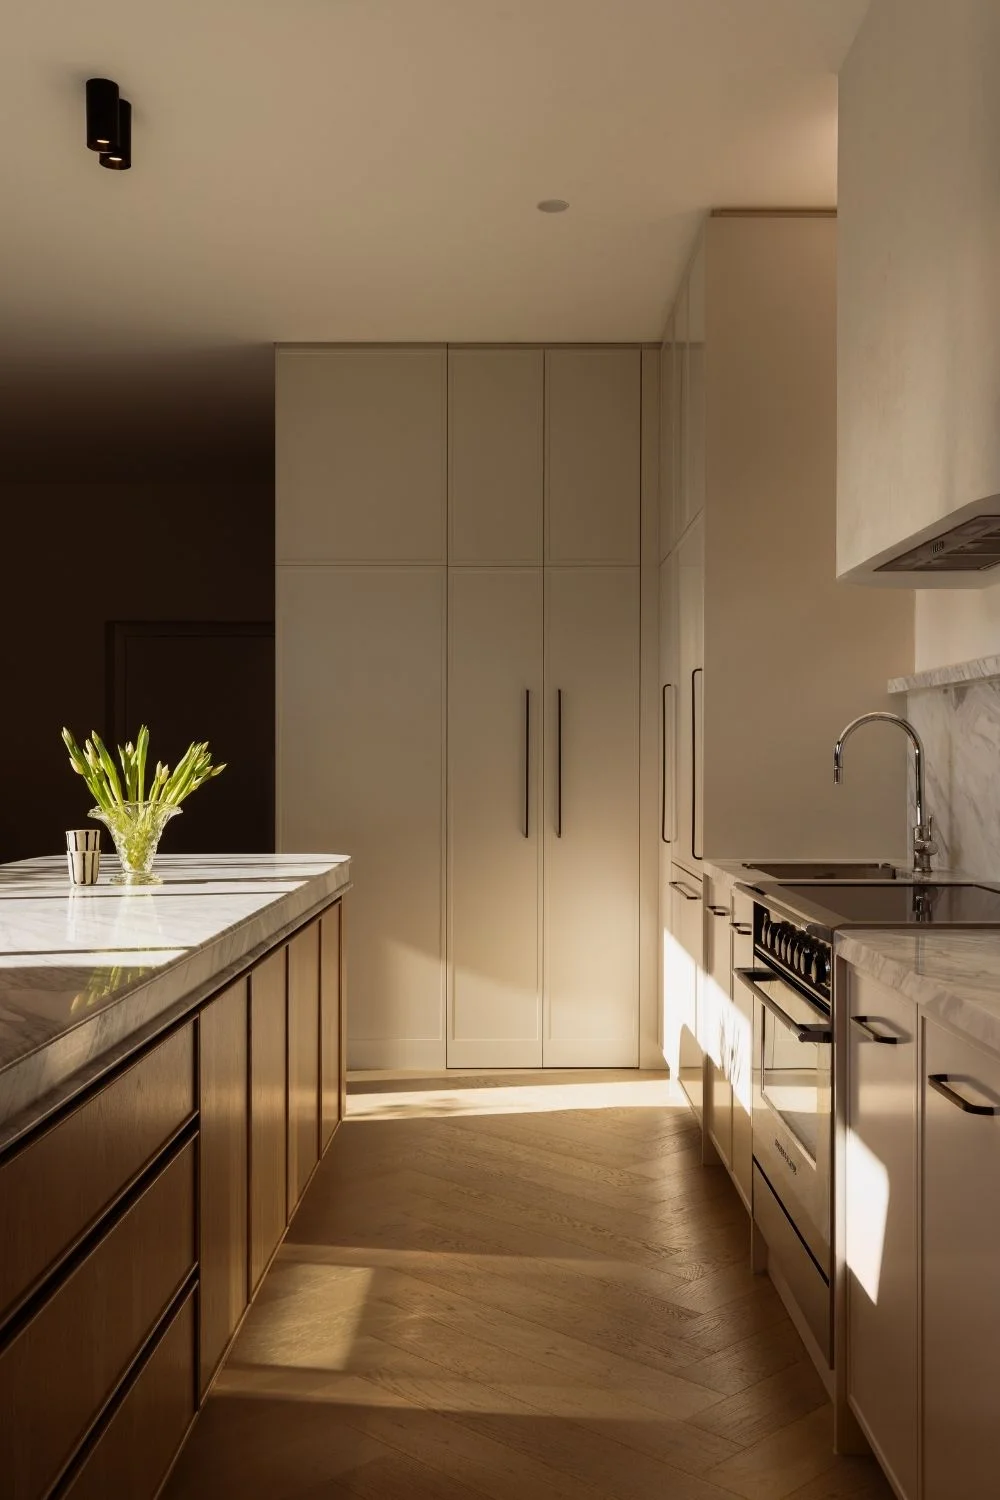
Stepping inside, there is a distinctly Sydney quality to the home, with a relaxed, open feel and a strong connection to outdoor living. Modern traditional interior design elements bring a more considered character to the spaces, setting the home apart from the typical coastal aesthetic.
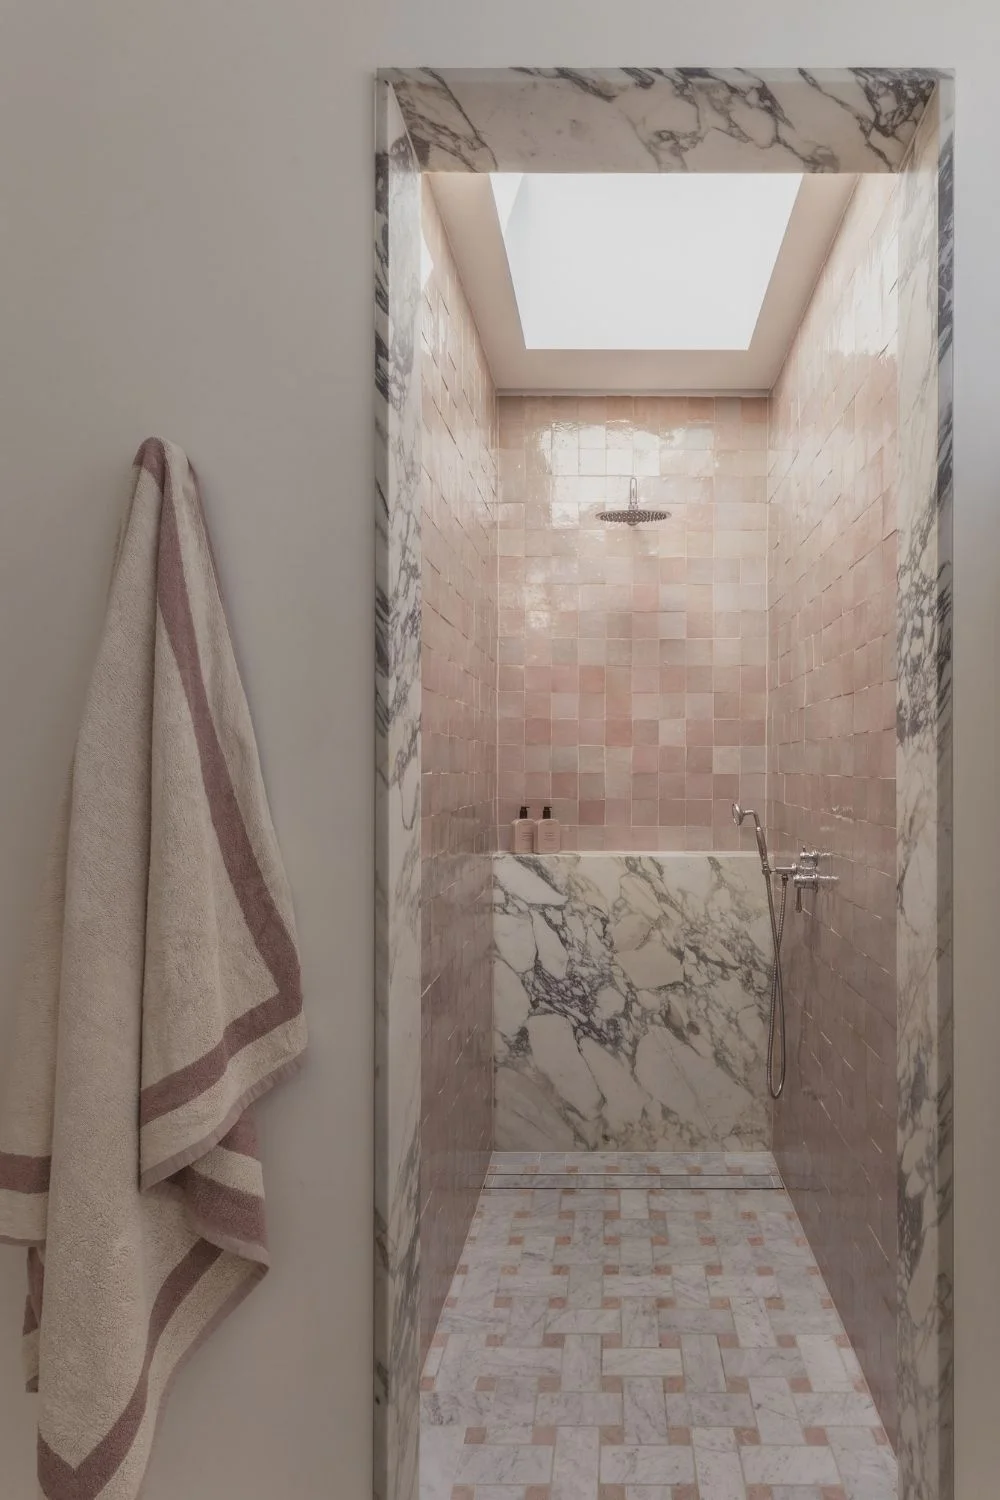
If the architecture provides the framework, Miranda's interiors bring the personality. Her approach wasn't guided by one particular design movement or a desire to follow a single trend. Instead, it came from years of collecting references and an instinct to create something that would endure.
She explains, “I really like classic interiors because I just think that they're more timeless. And I'm not a big trend person. I like to sort of buy into little micro trends that do fit with us, but overall, I just kept on thinking in the back of my mind: what is something that I'm going to enjoy 10 years from now?”
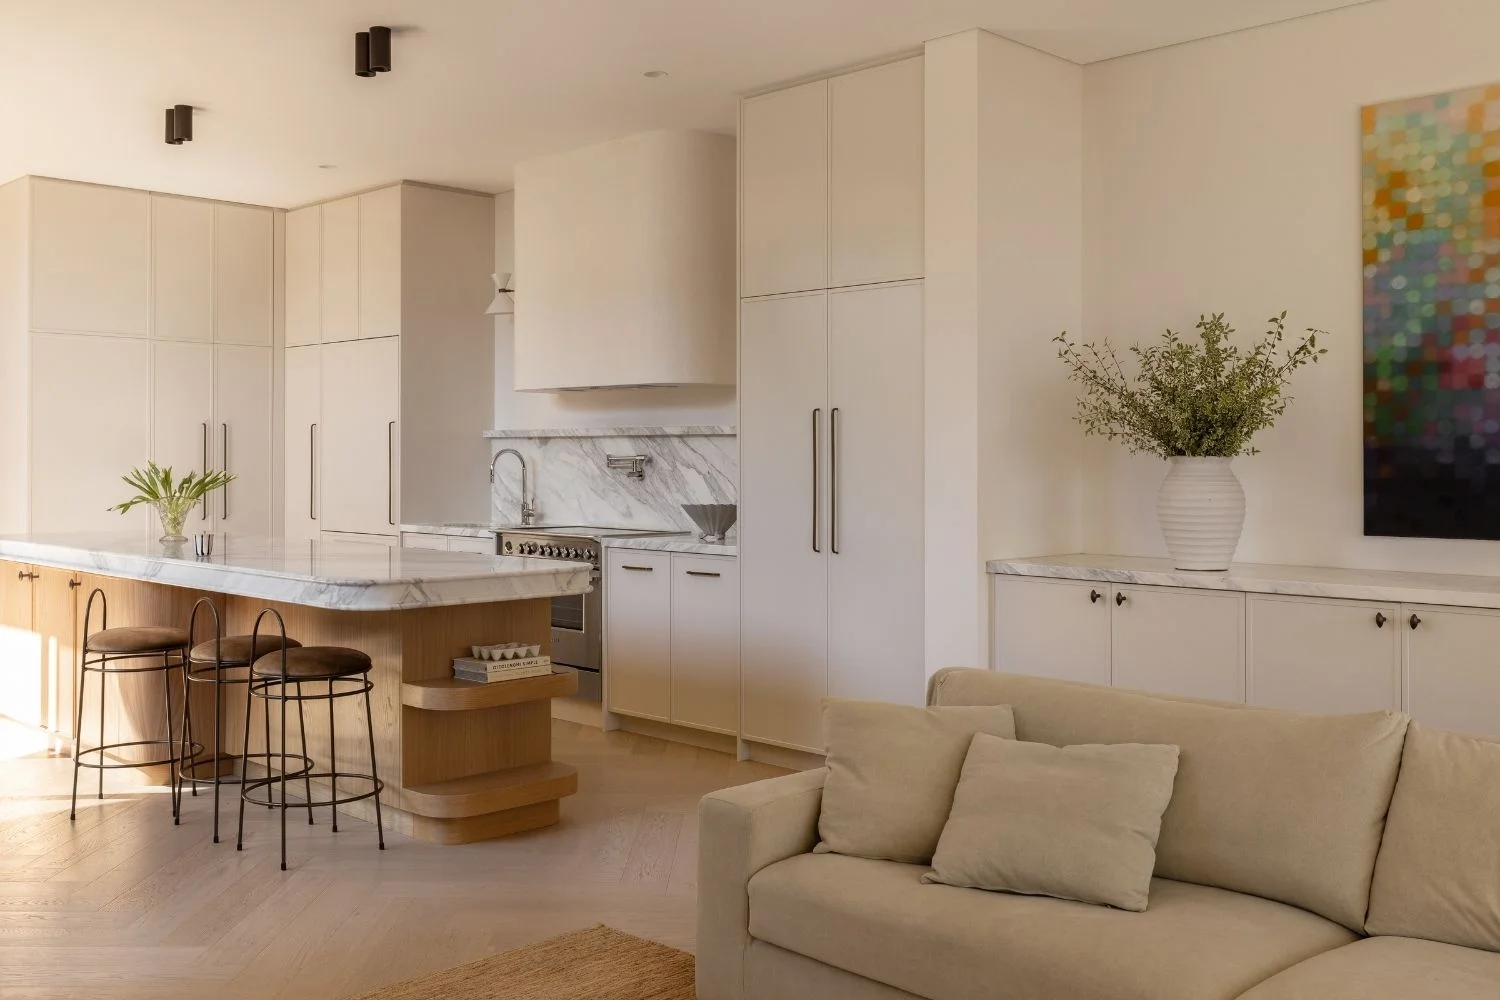
That desire for longevity is evident throughout the home. Neutral spaces provide a quiet foundation, while moments of colour, pattern and personality are introduced selectively.
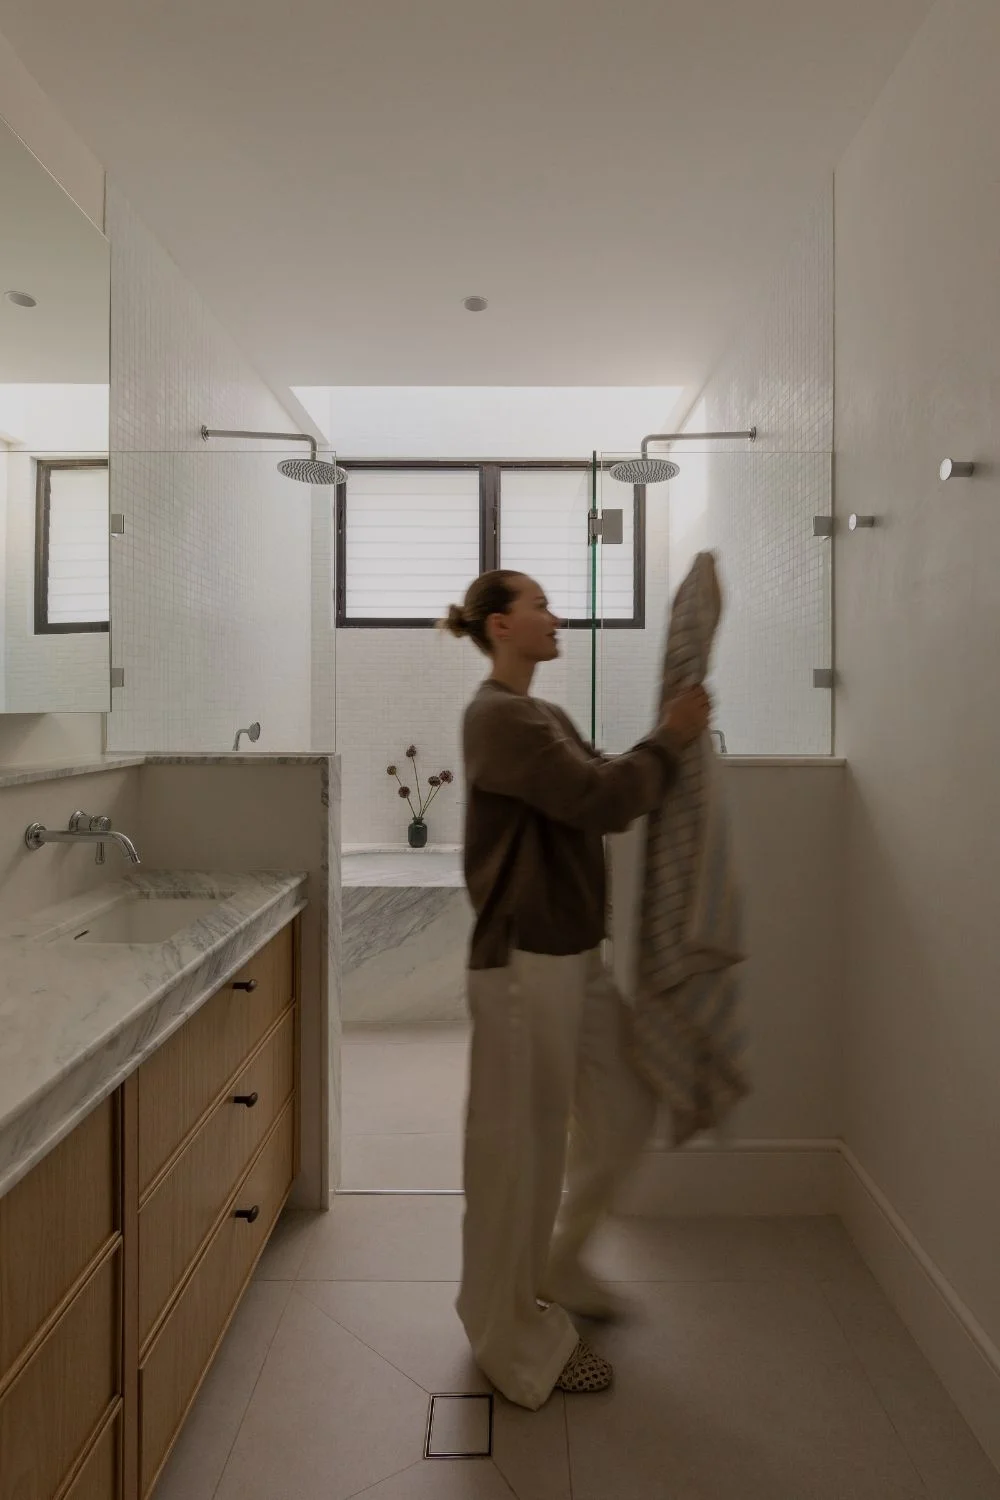
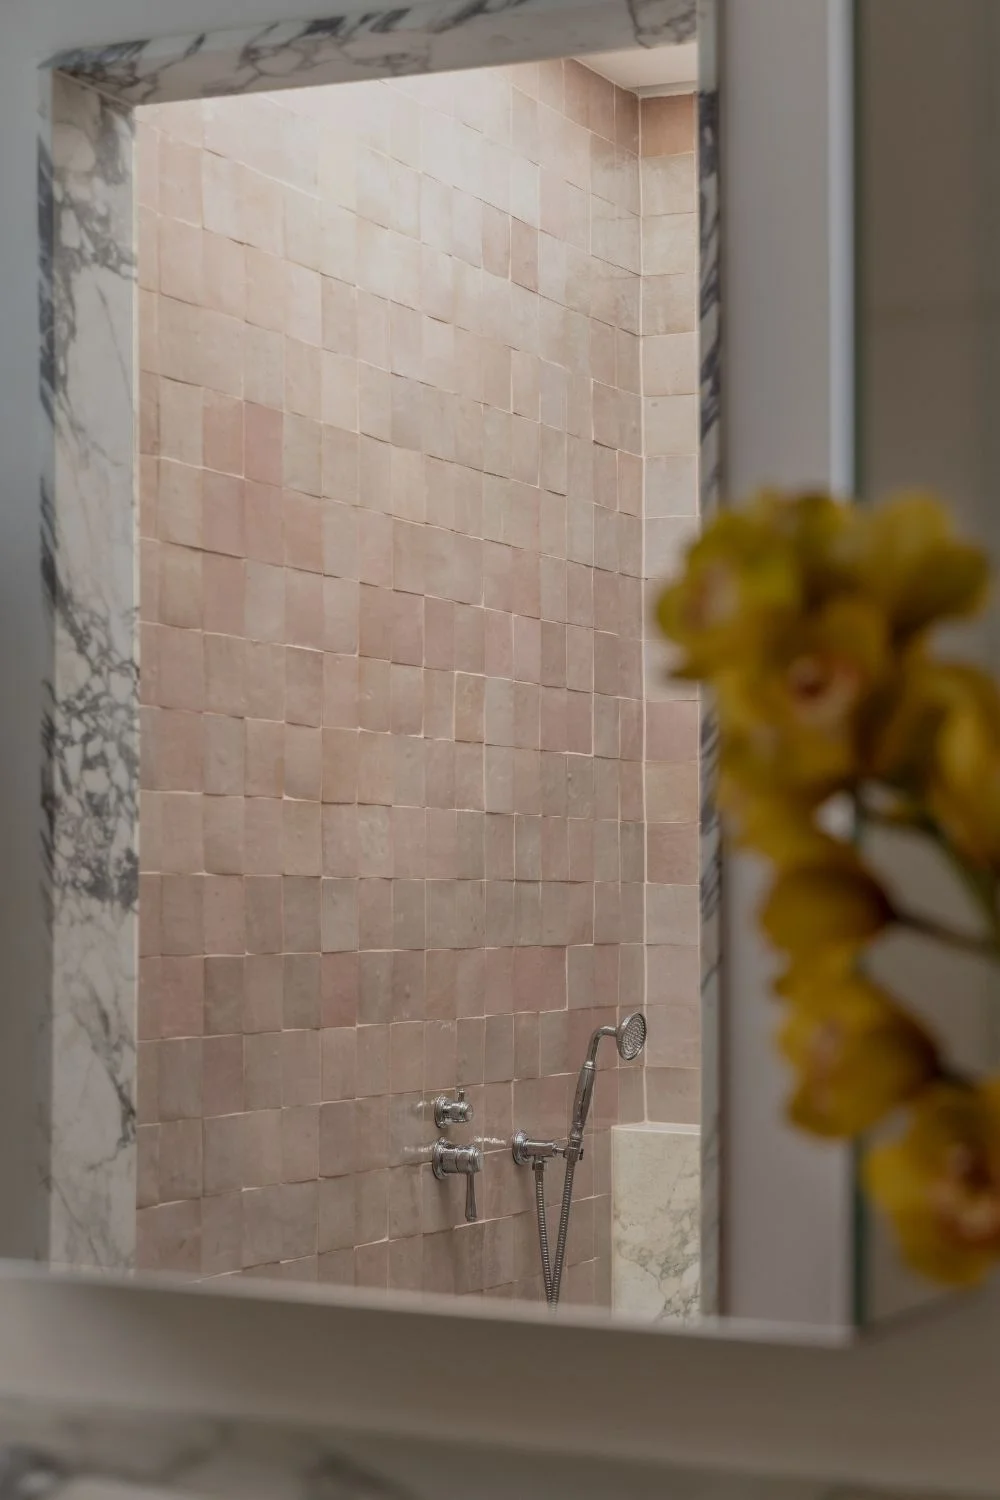
“In the living spaces, we went really neutral and light, and then I had fun in the bathrooms. We aren’t in them all the time, so it was a nice spot to play with colour and have a little fun…” Miranda adds.
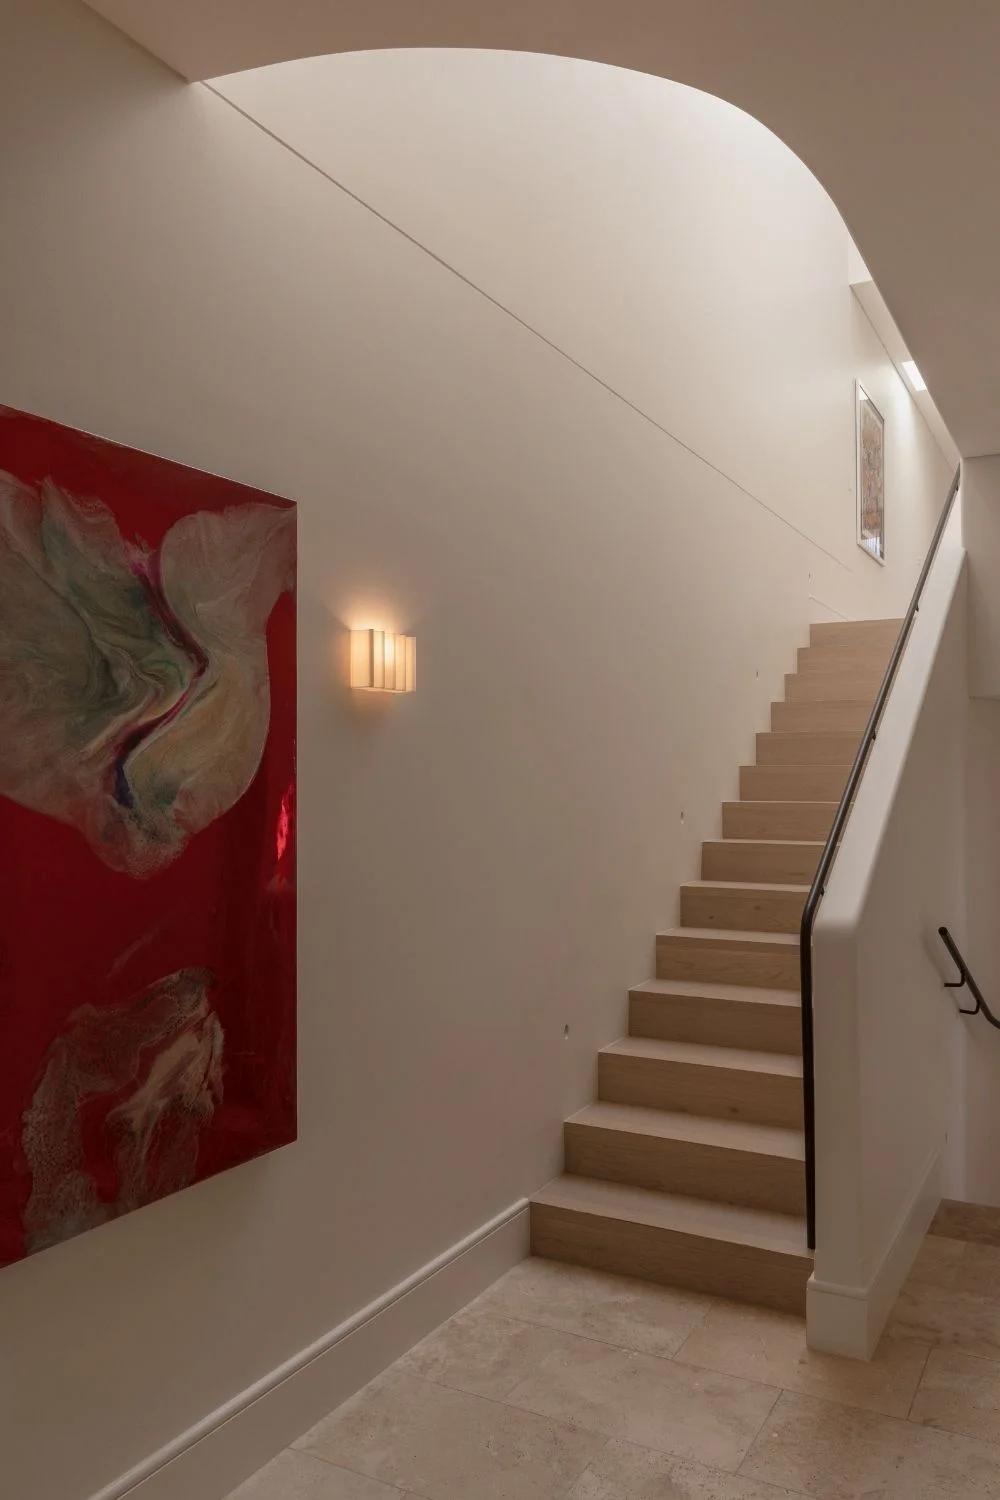
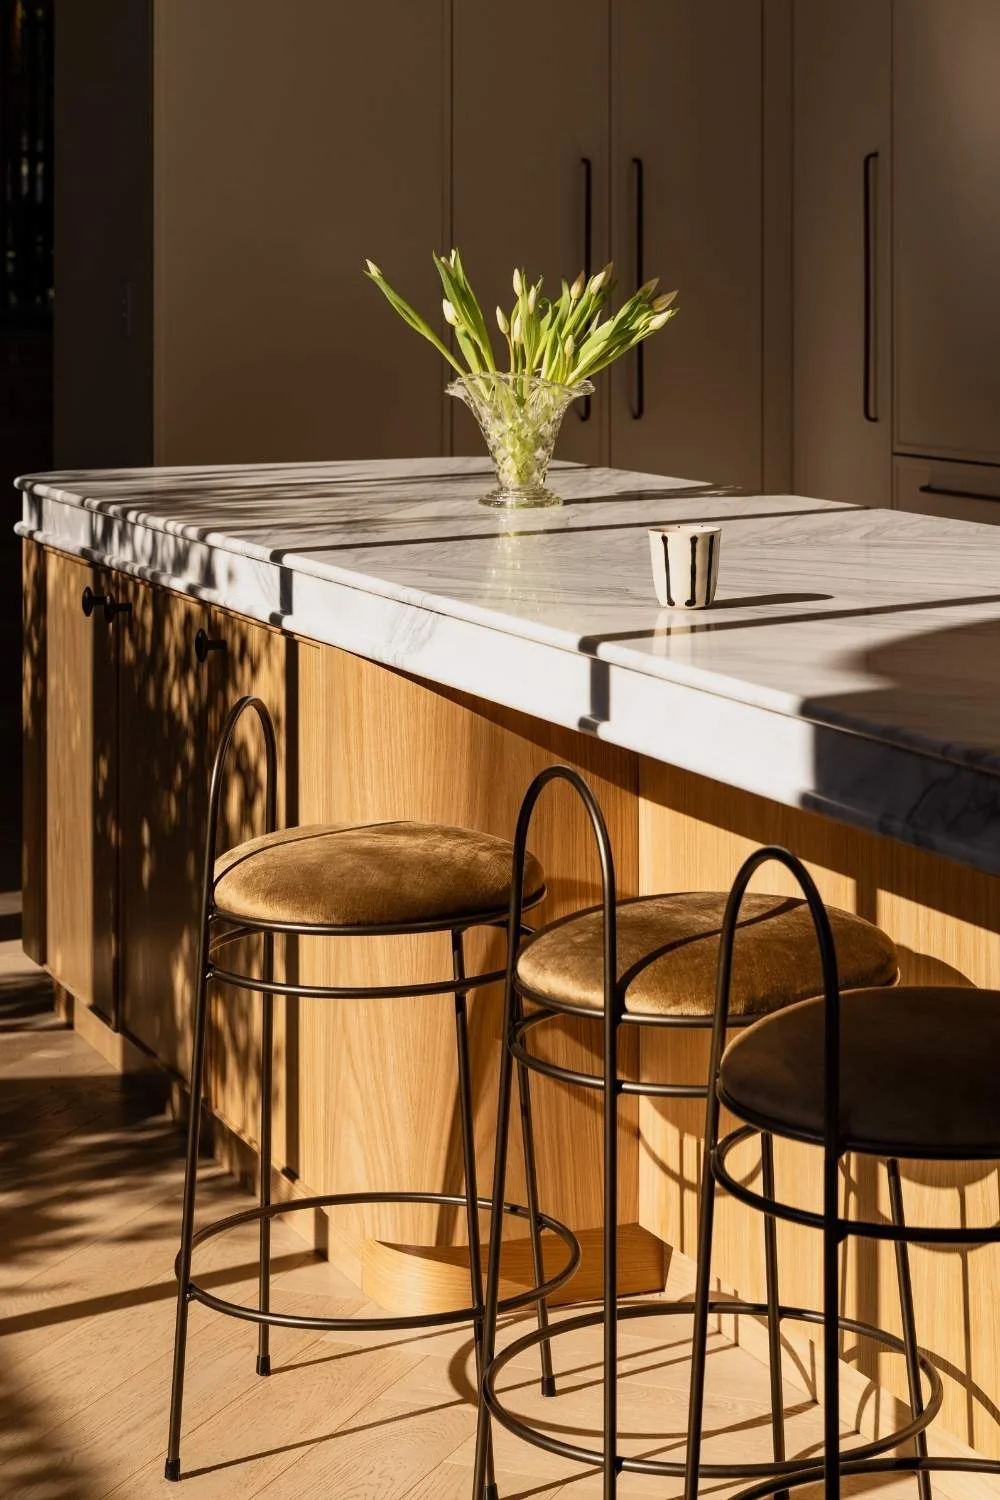
It creates a rhythm throughout the home: calm and considered where the family spends most of its time, with more expressive moments reserved for spaces where there is room to experiment.
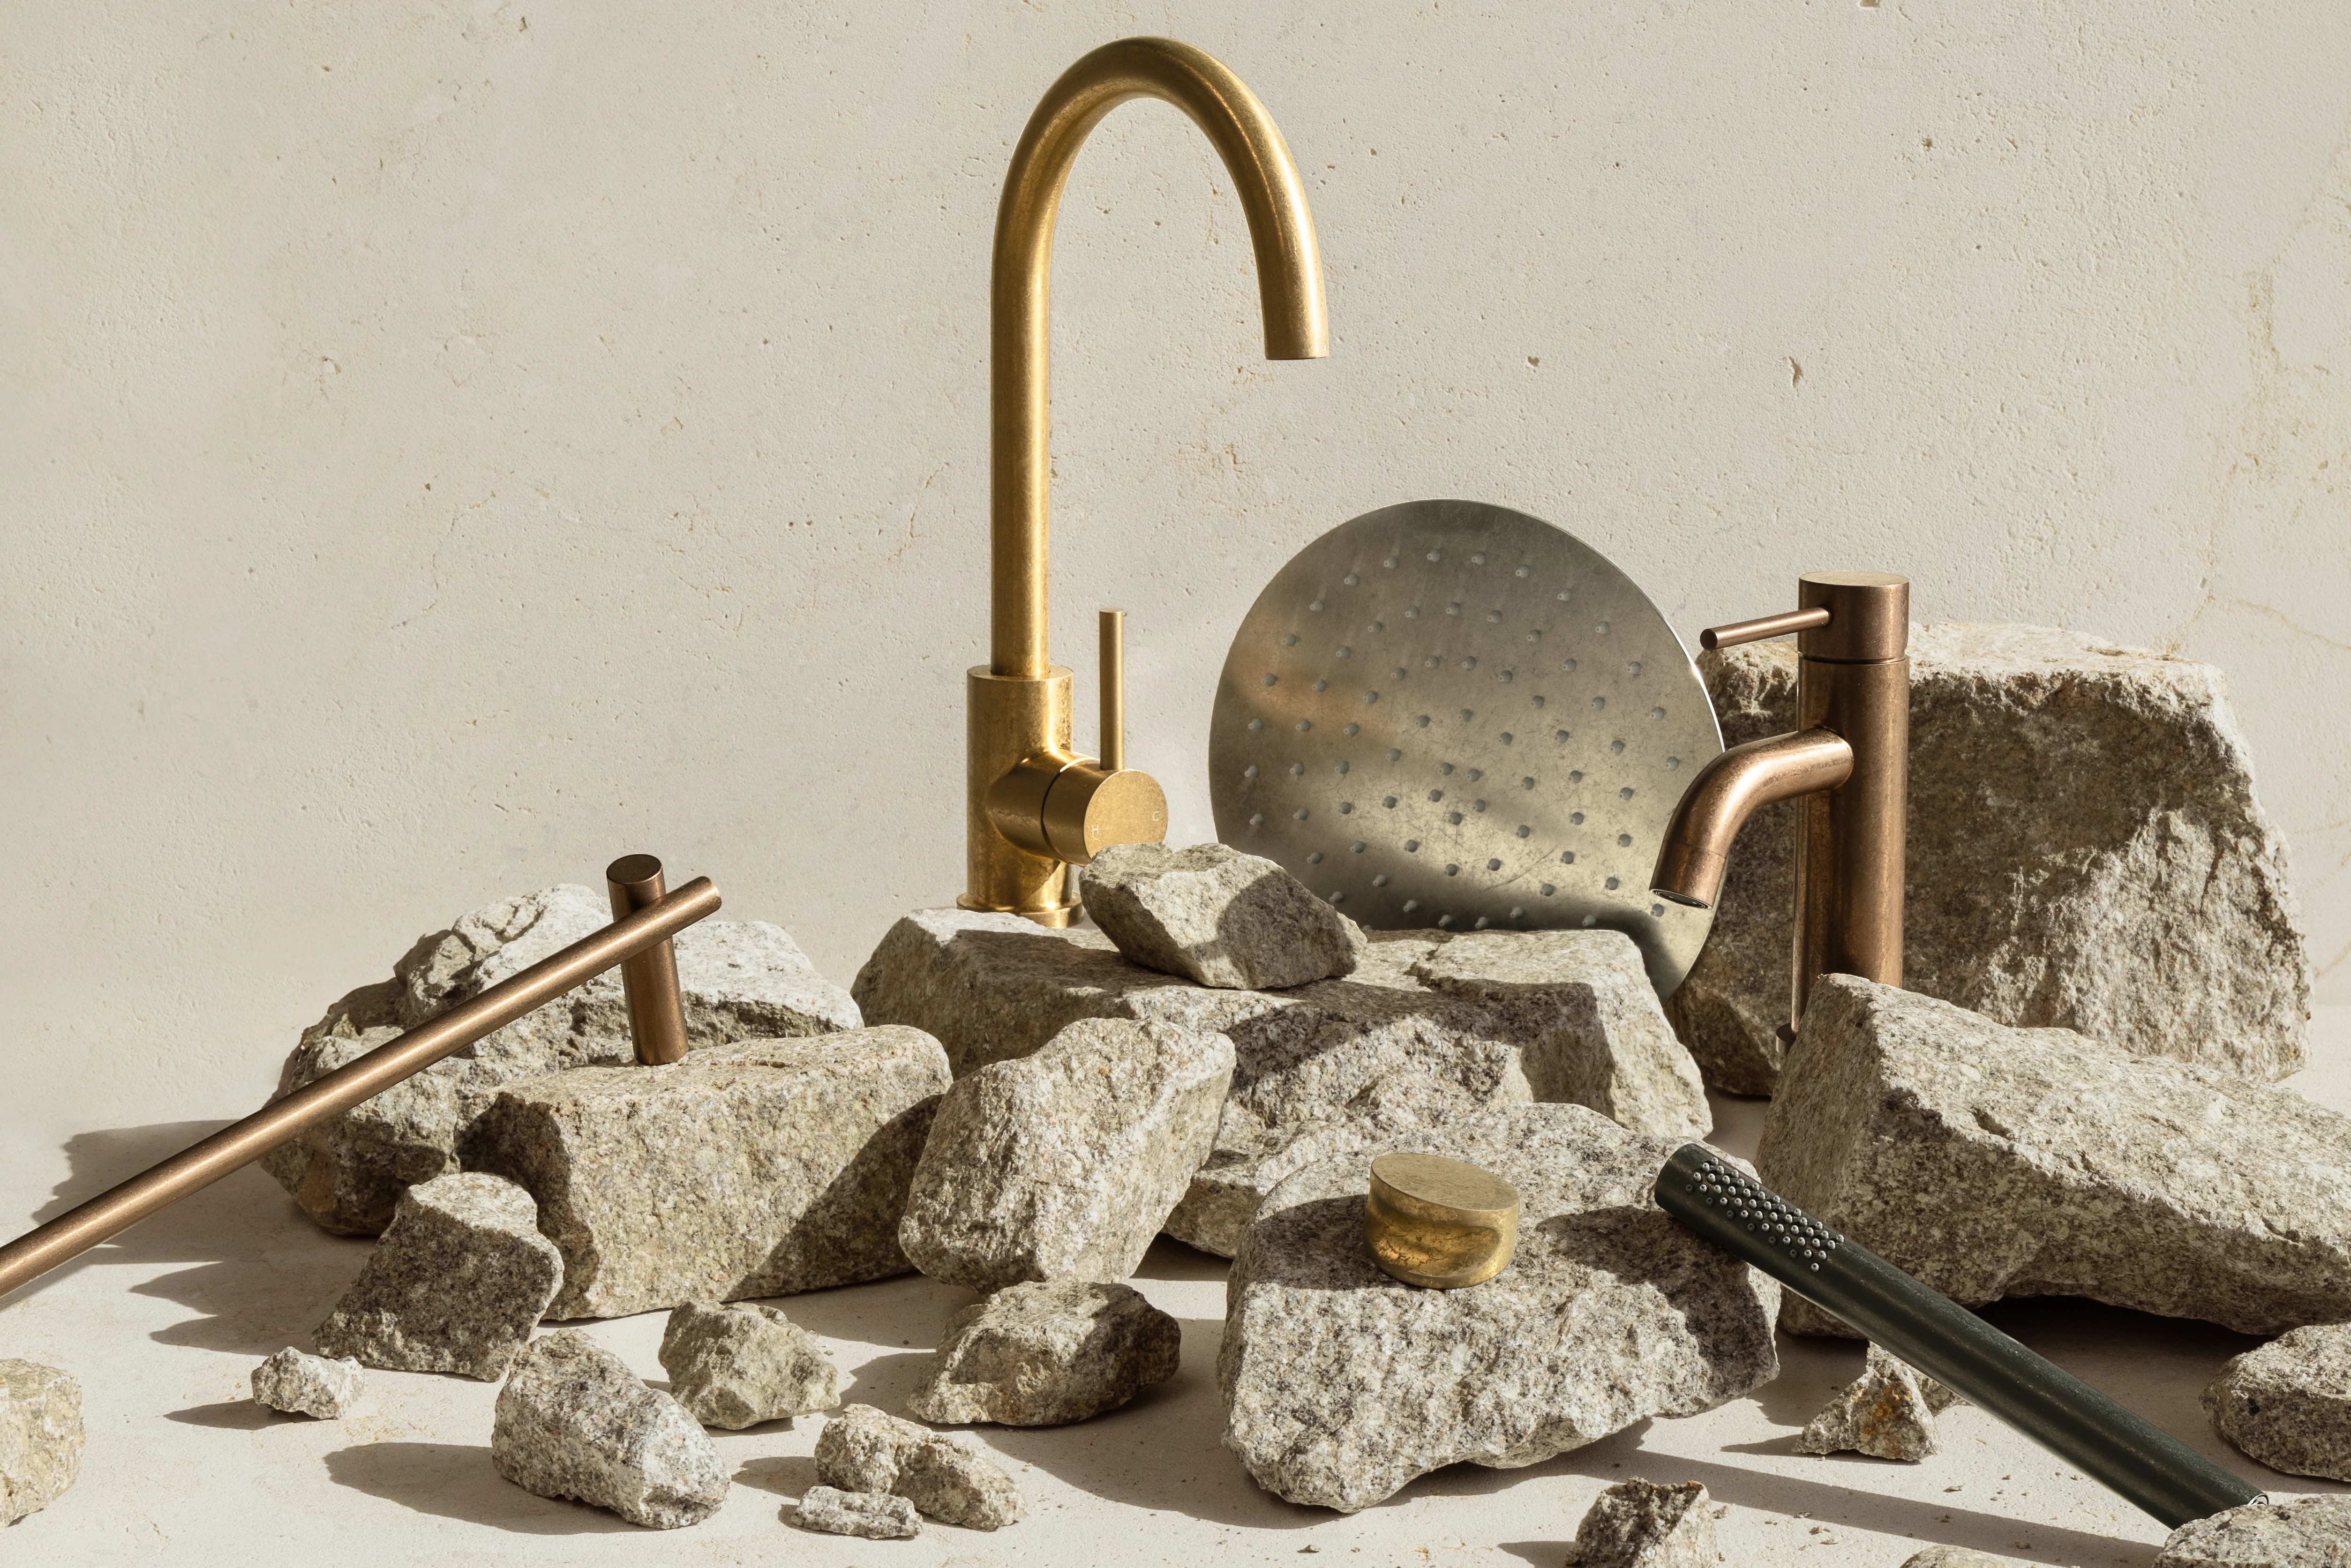
The same philosophy extends to the home's fixtures. While Miranda was initially drawn to aged brass and bronze tones, experimenting with samples led her to our Kingsley Collection in chrome, a finish that brightens the space while adding another layer of contrast.
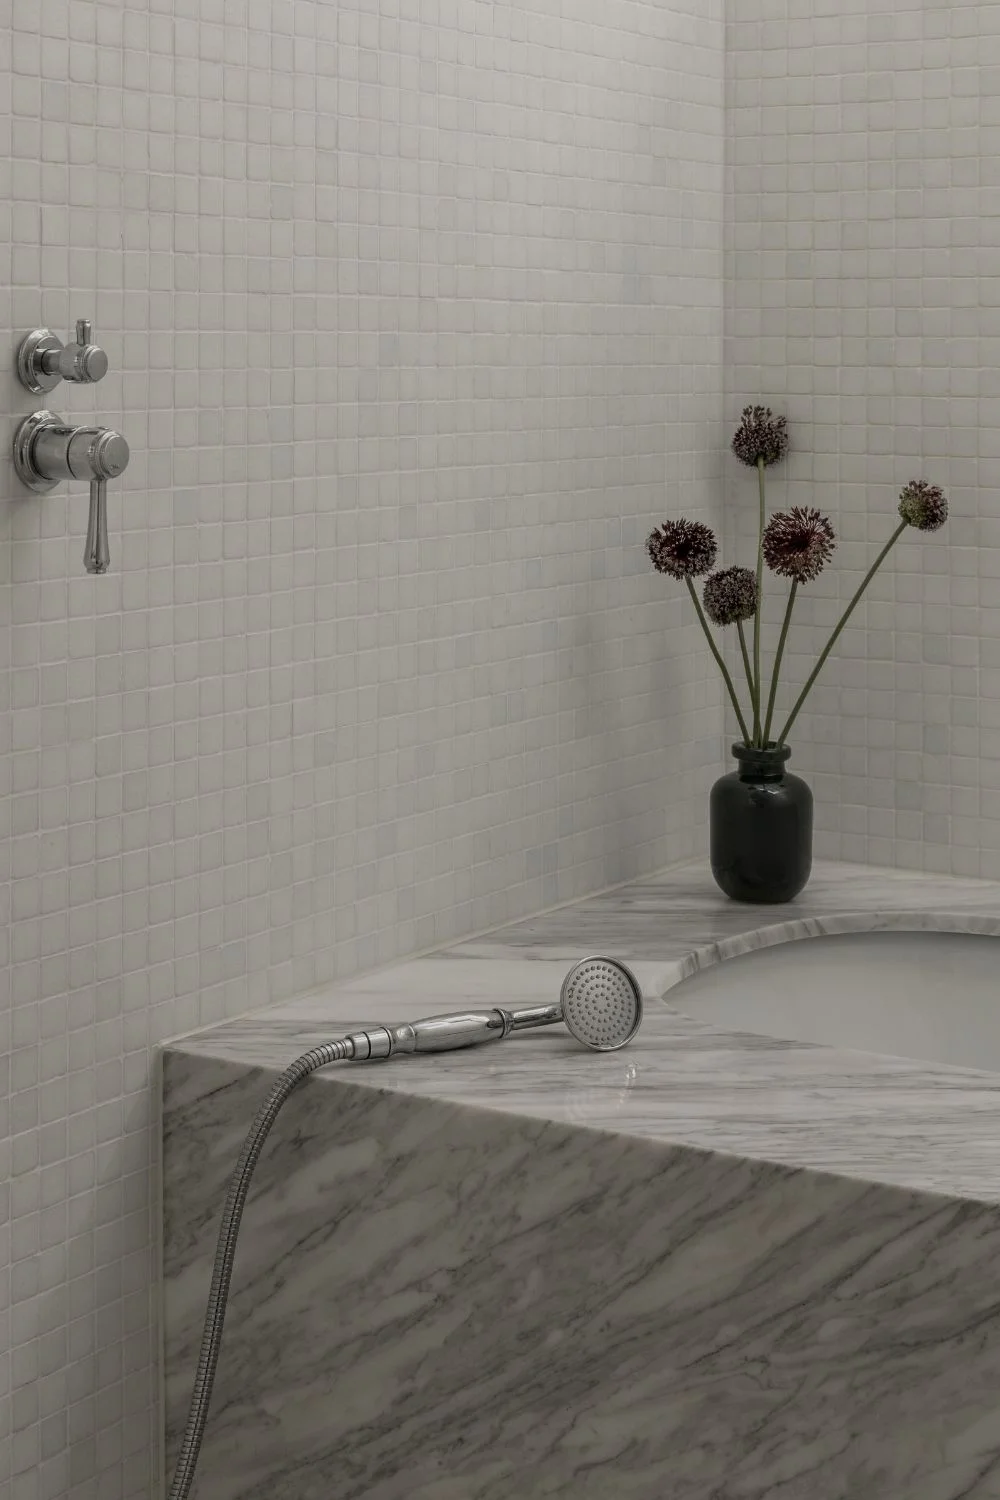
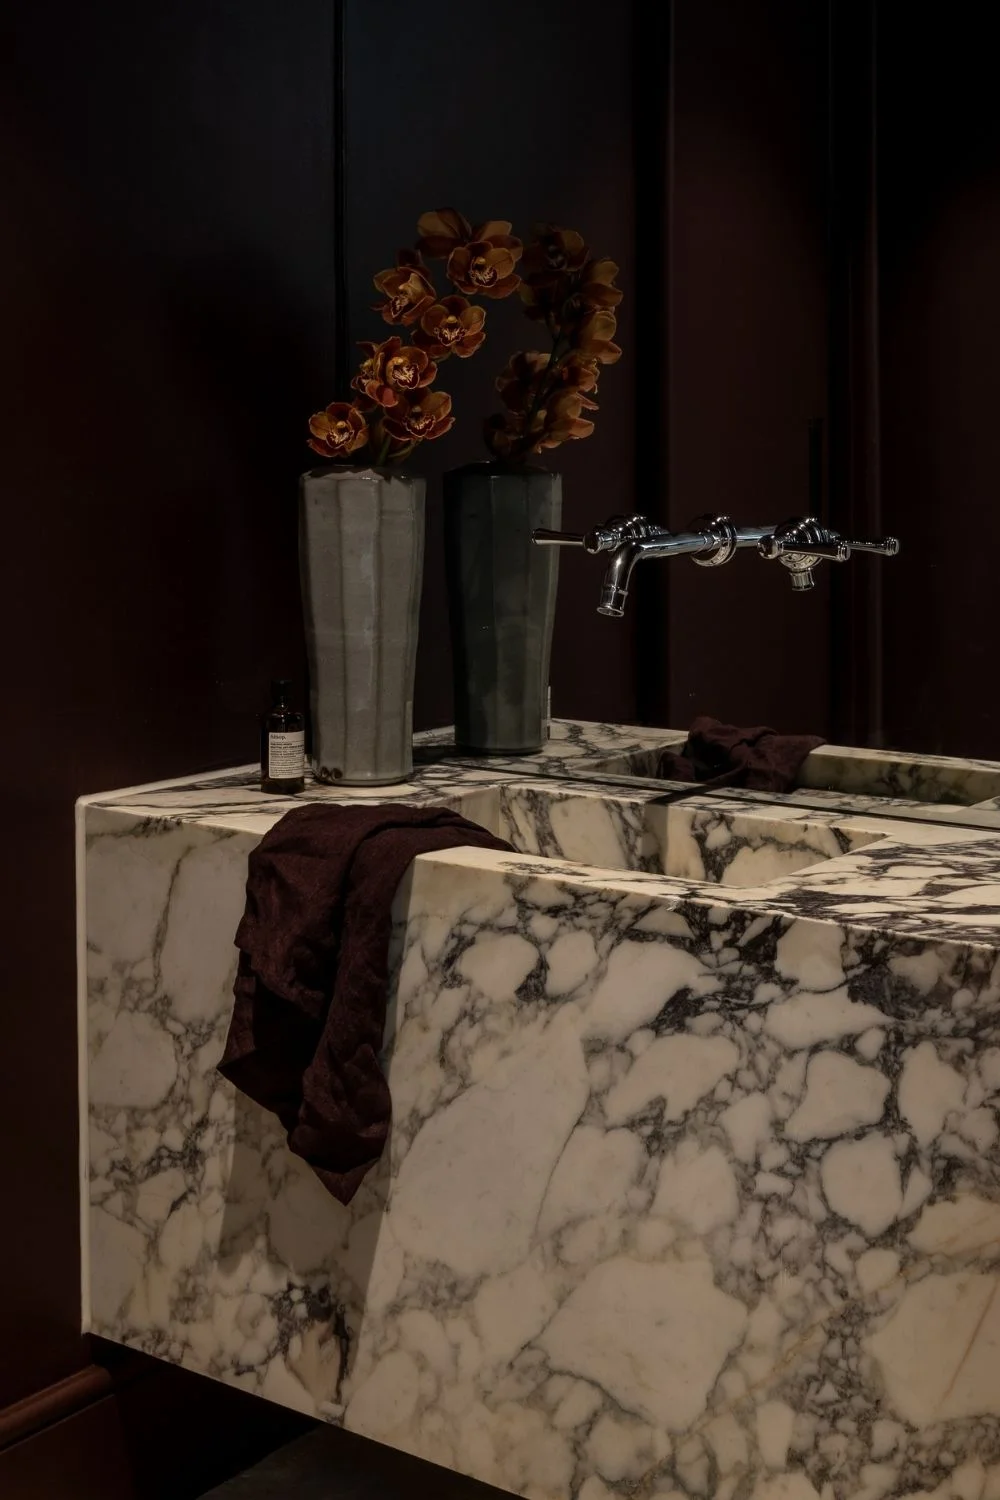
The choice reflects Miranda’s broader approach to the interiors, investing in elements that feel timeless while allowing the surrounding design to evolve.
“The chrome to me was a win-win because it’s just so classical. Chrome doesn’t go out of style,” she explains.
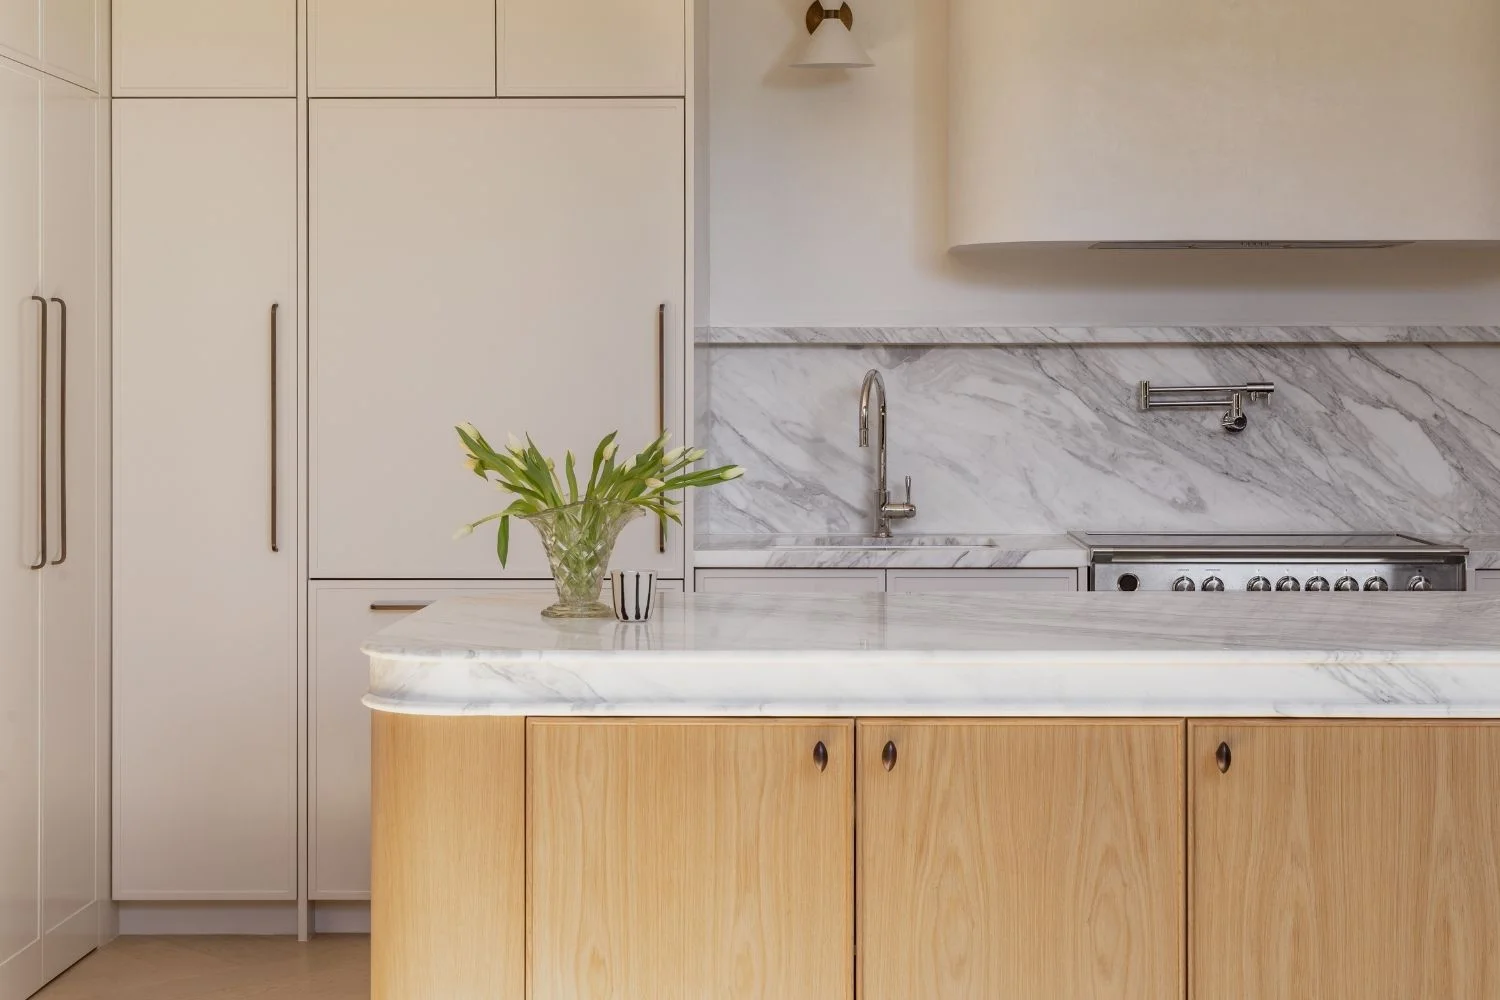
Throughout the home, our Kingsley Provincial Collection reinforces this timeless aesthetic, appearing across the bathrooms and kitchen in tapware, showers, and the statement pot filler. Its ornate detailing brings a sense of traditional character, while the consistent use of the collection creates continuity from one space to the next.
“I really wanted something that felt classical in the home, and it feels a little bit like the English countryside, but not too dated. It’s a nice progression, where you keep seeing the same collection dotted around,” she adds.
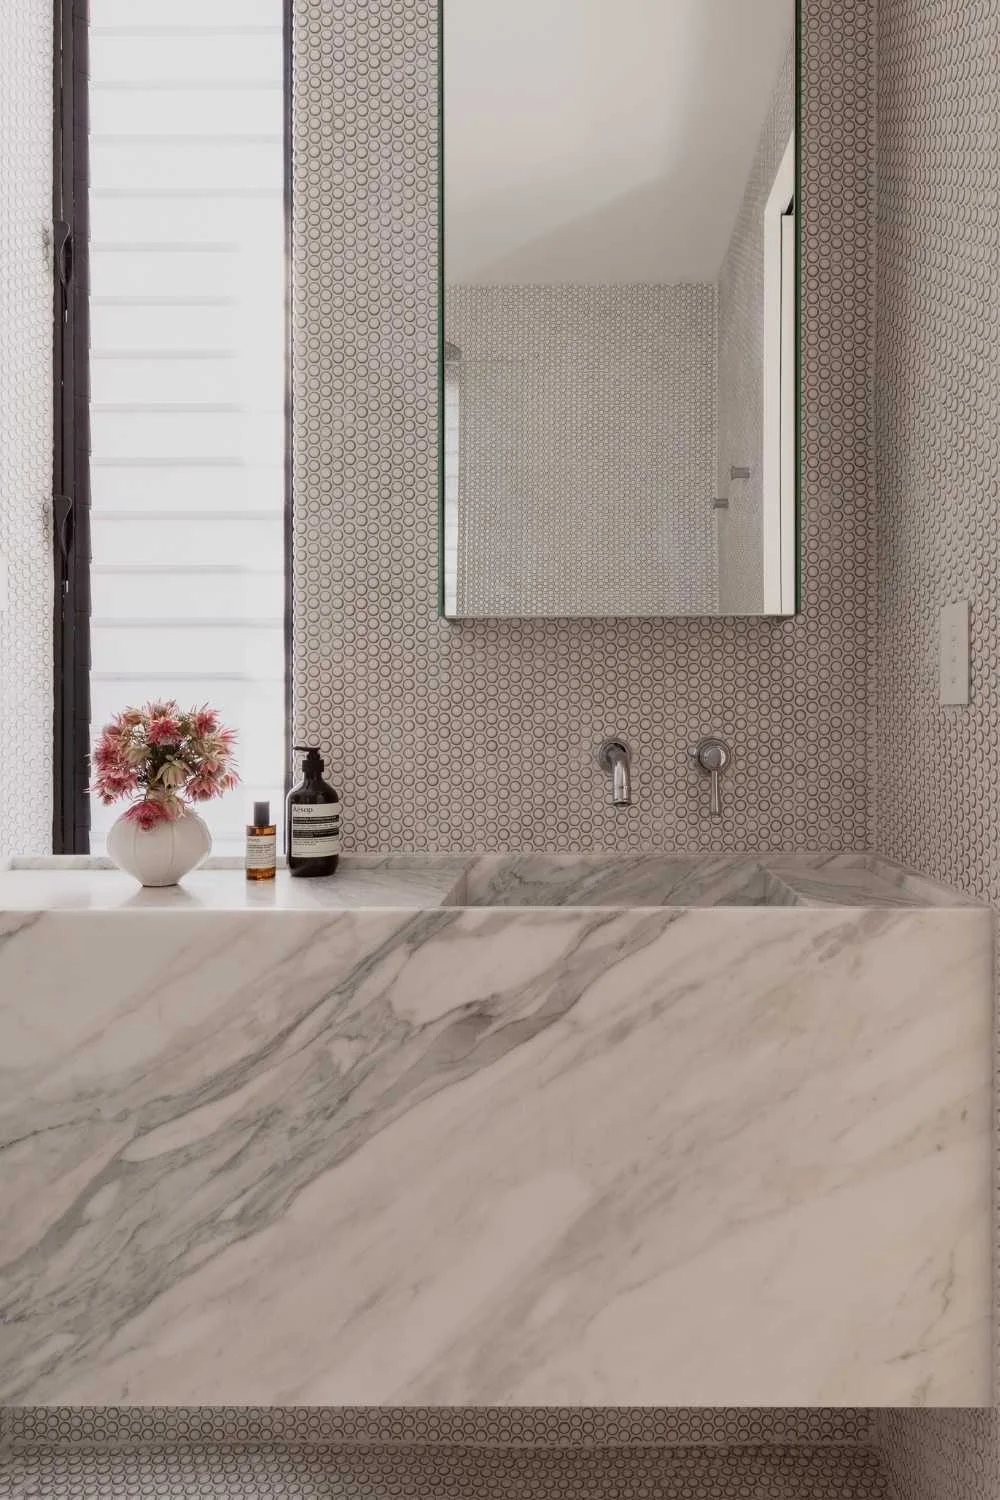
Complete with a home office, lower-level Pilates studio, alfresco and pool, the home is designed for both everyday family life and moments of escape.
Private spaces offer a sense of seclusion, while open-plan living unfolds towards the outdoors, blurring the boundaries between home and landscape and bringing the ease of Sydney’s coastal lifestyle into everyday living.
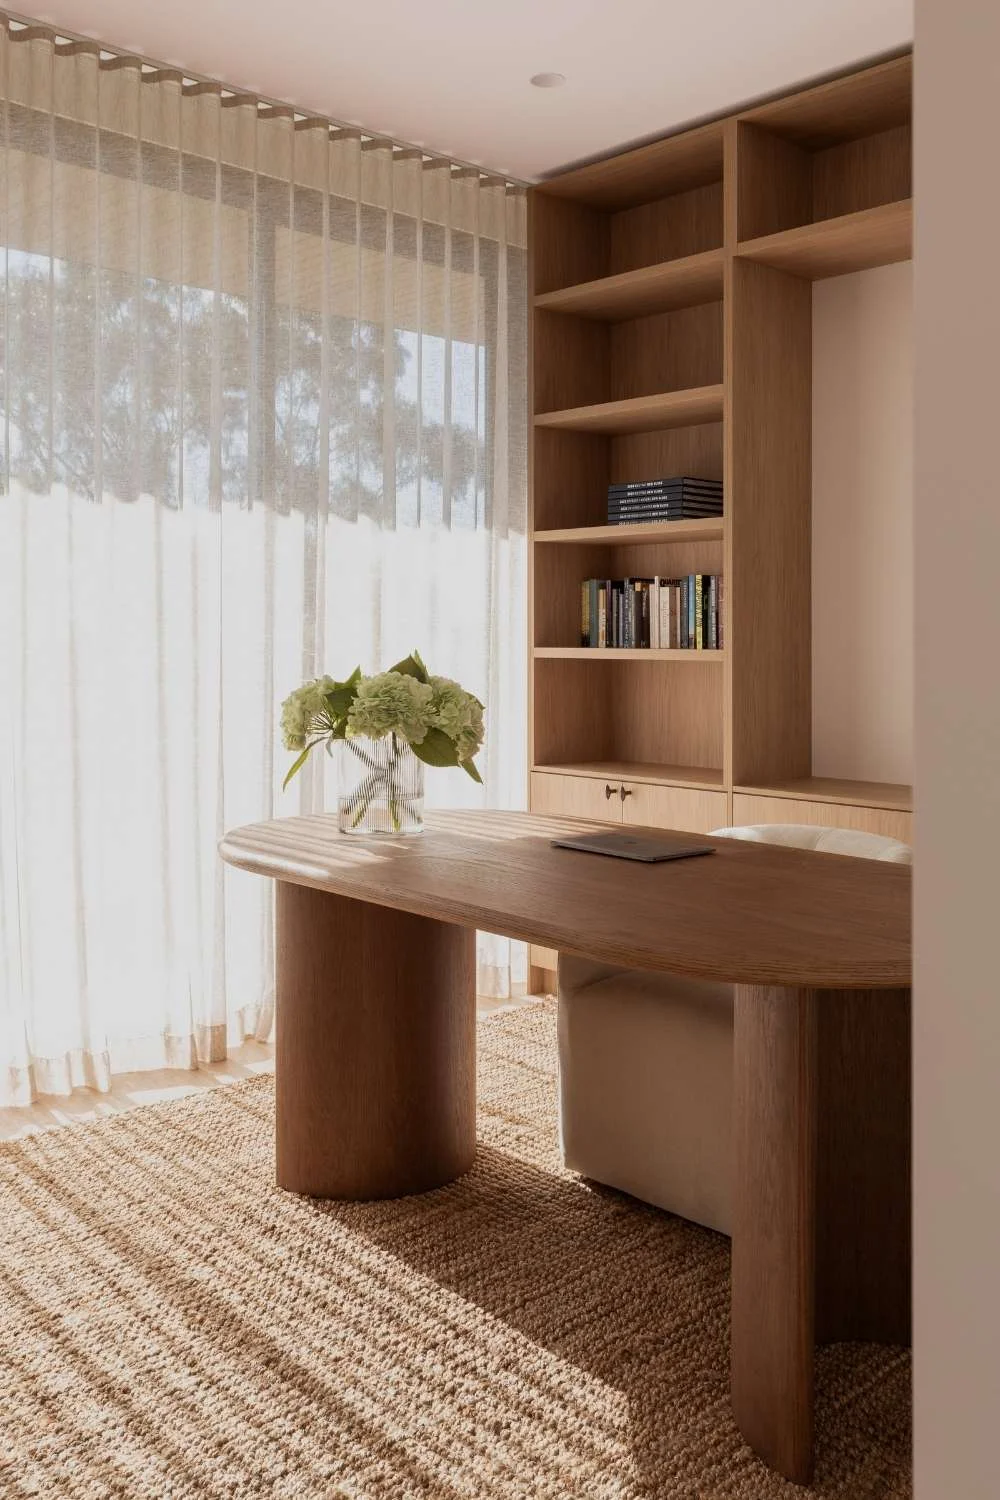
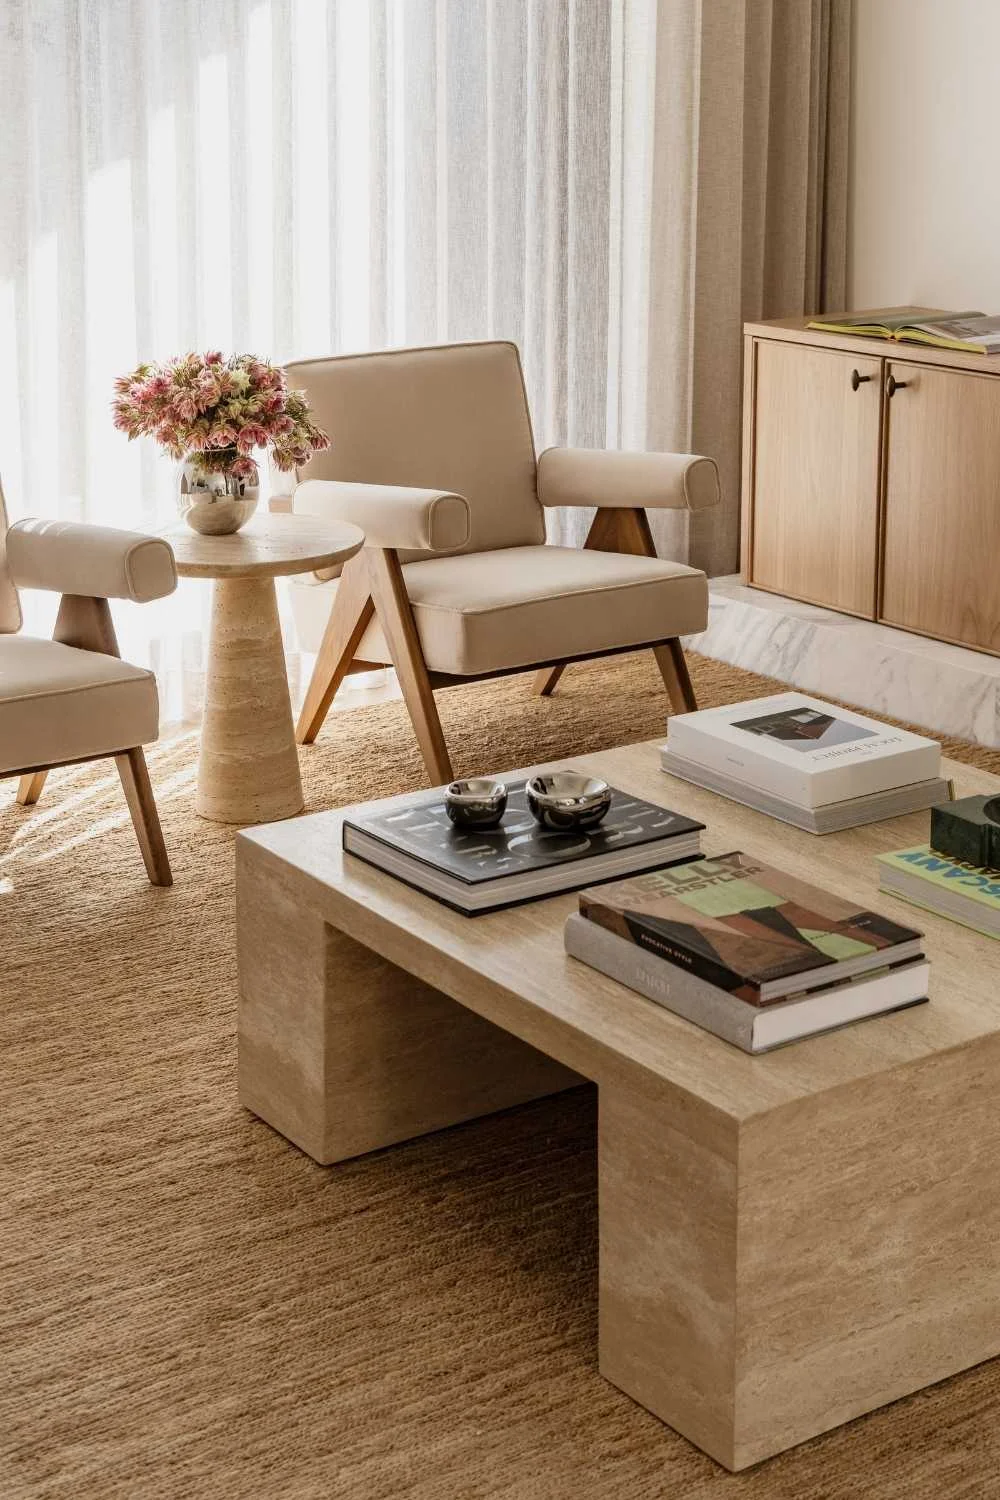
Ultimately, the Sydney residence is where two perspectives meet. Cameron’s vision for a considered family home comes together with Miranda’s instinct for classic interiors and carefully chosen moments of personality, all shaped by an architecture that responds to its landscape.
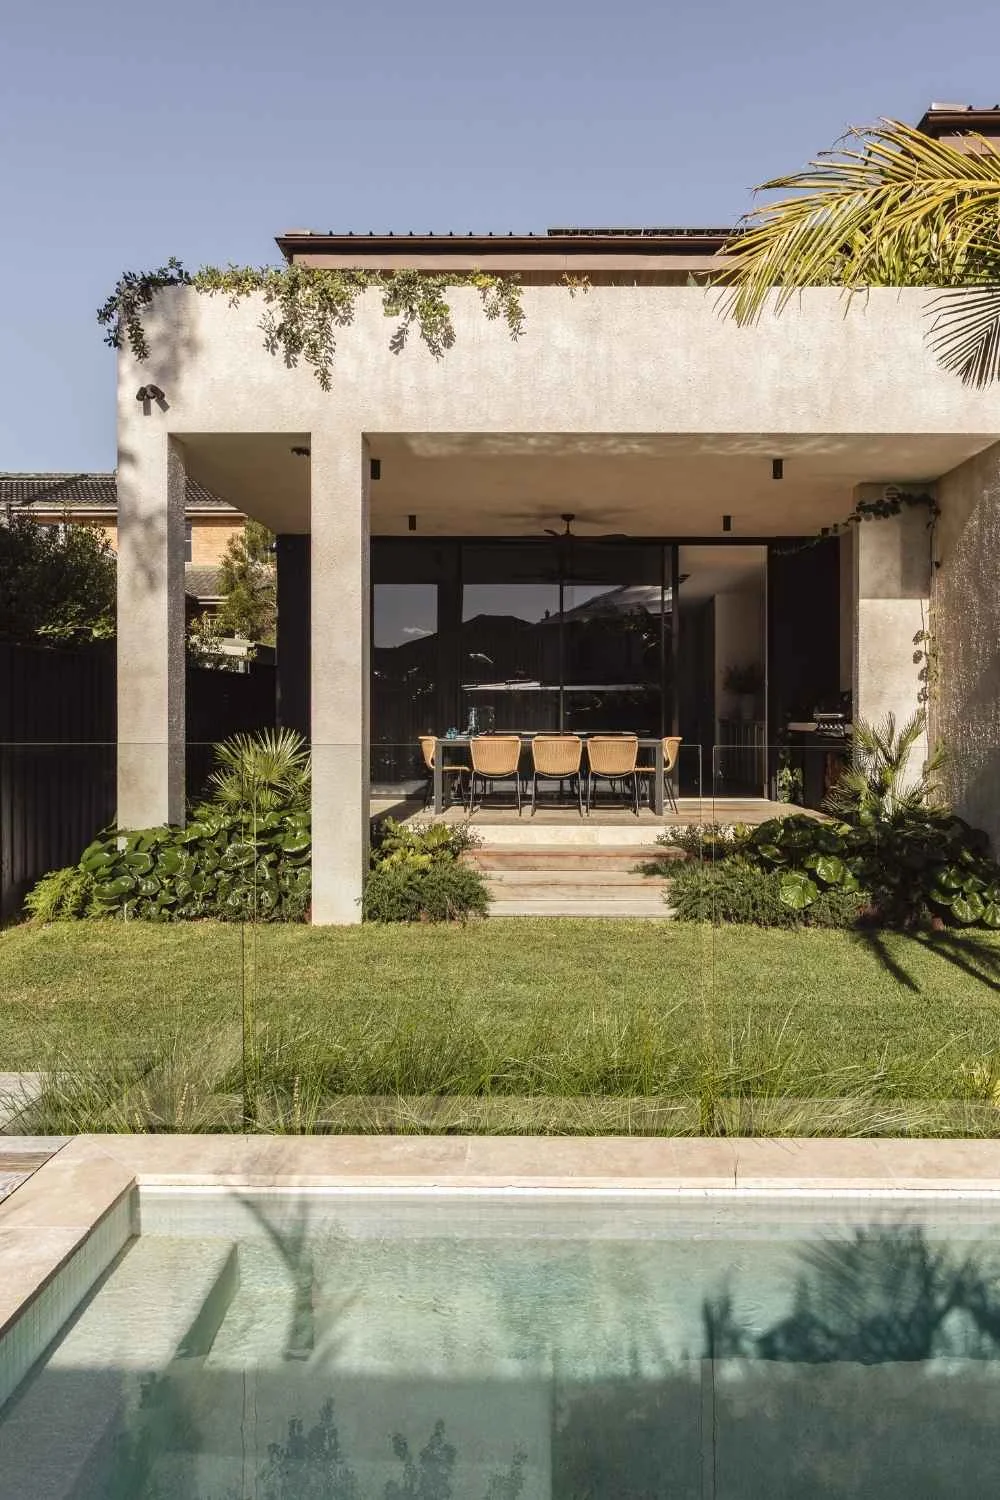
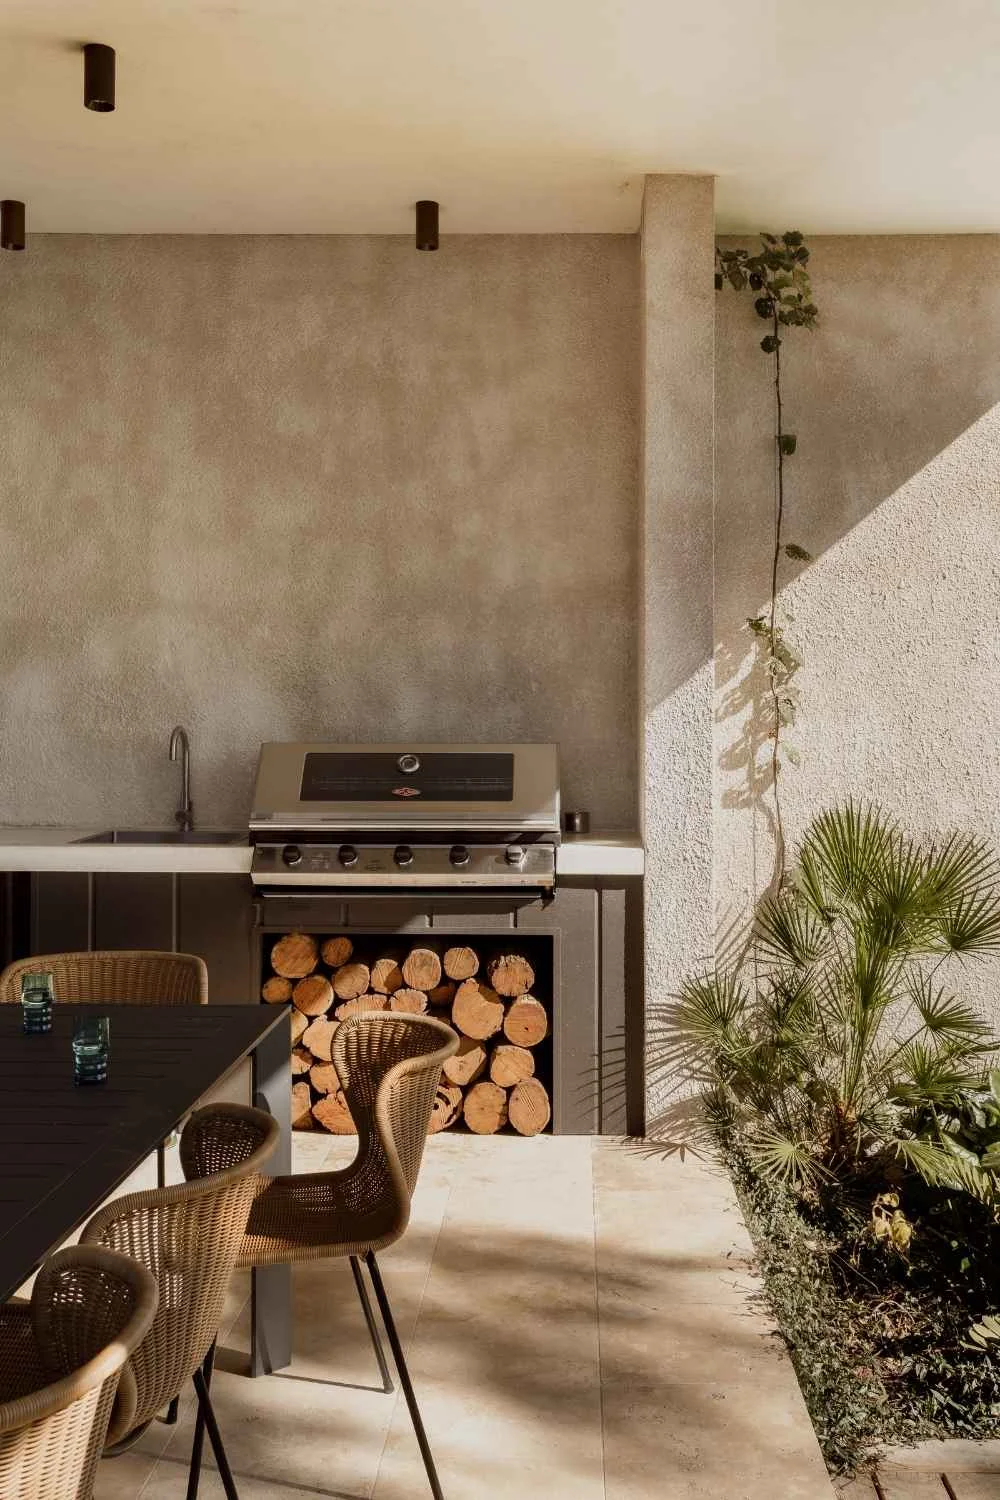
Its character lies in the layering of materials and details: dark timber against pale stone, structured forms softened by planting, classic hardware with contemporary lines, and neutral spaces punctuated by moments of colour.
The result is a residence that embraces the practicality of duplex living without ever feeling defined by it.
Enjoy touring this home? Discover more here:
Japandi Style Meets Acreage Living at Suku House
Aúra by Kamber: An Idyllic Indoor-Outdoor Modern Coastal Retreat