Our Range

































Our Guide to Barndominiums
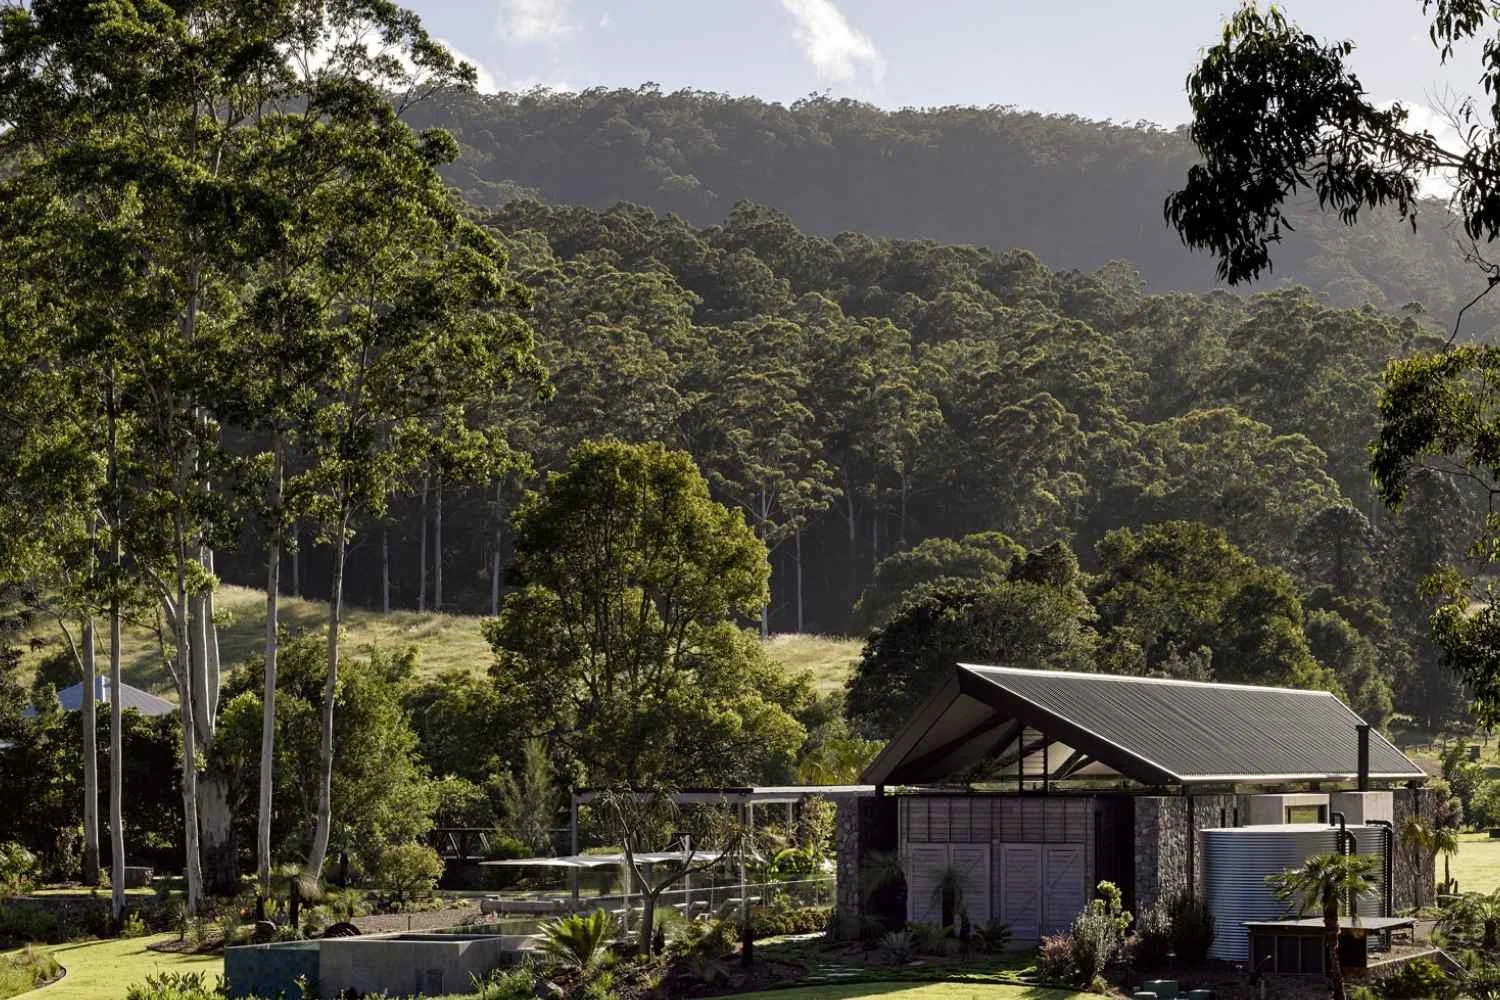
Barndominiums are redefining what it means to build a home on your own terms. Part barn, part residence, these steel- or timber-framed dwellings combine generous open-plan living with flexible working or lifestyle space. Already well-established in the United States, the concept is now a popular choice in Australia, particularly across rural and regional properties where space, functionality, and architectural freedom are priorities.
In this guide, we explore what barndominiums are, why they're well-suited to the Australian lifestyle, and how to design one that balances raw character with genuine liveability.
What Is a Barndominium?
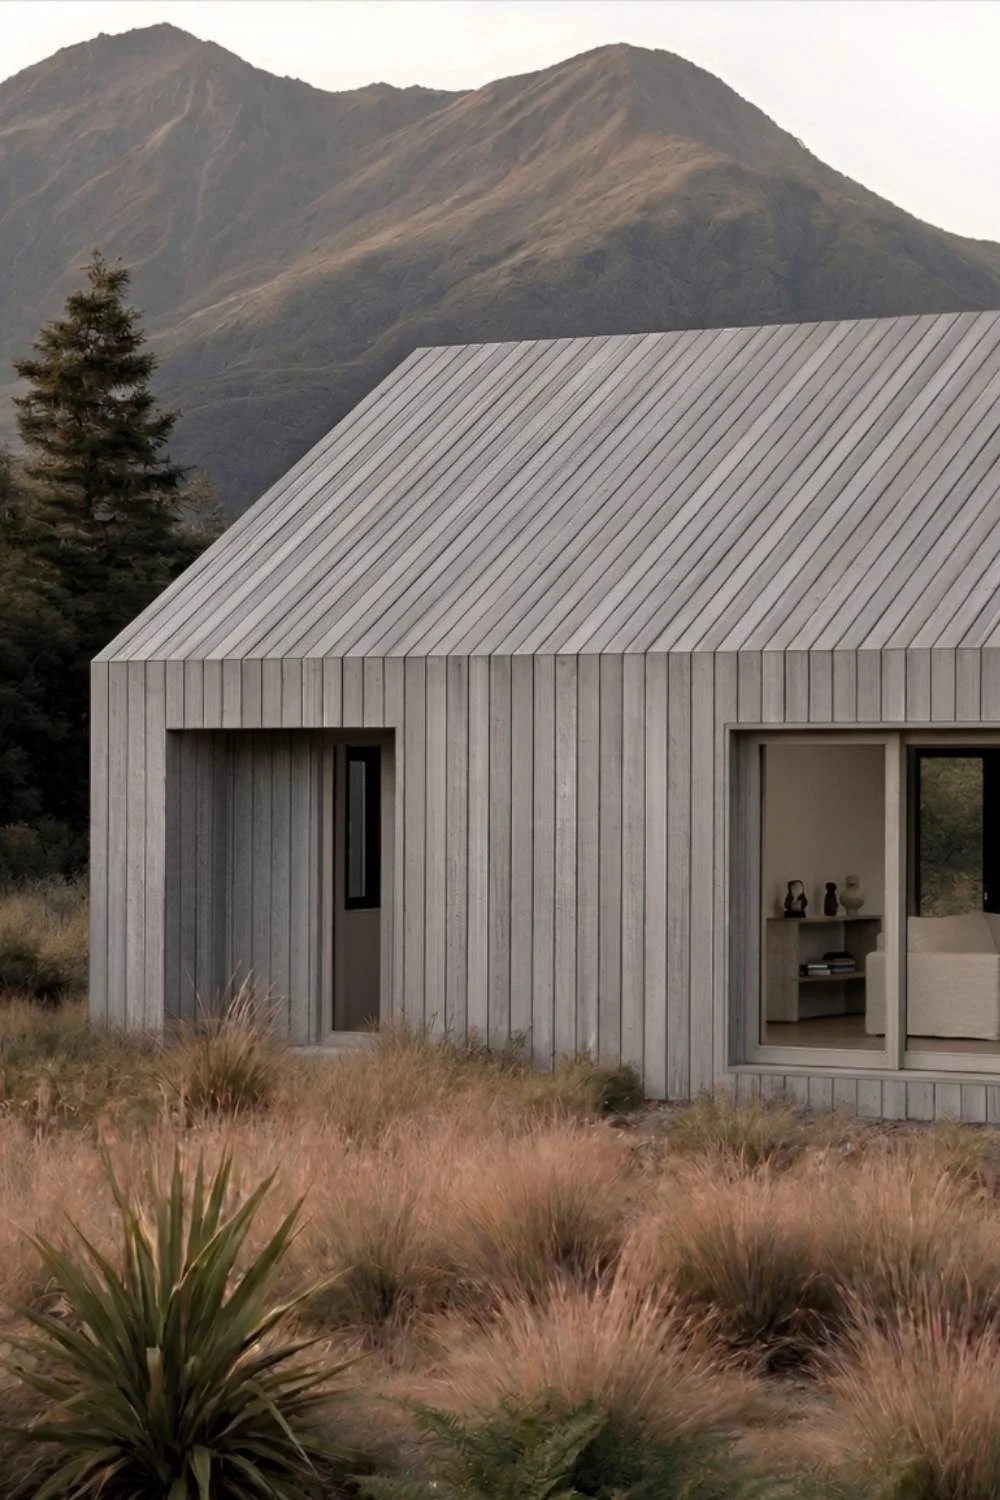
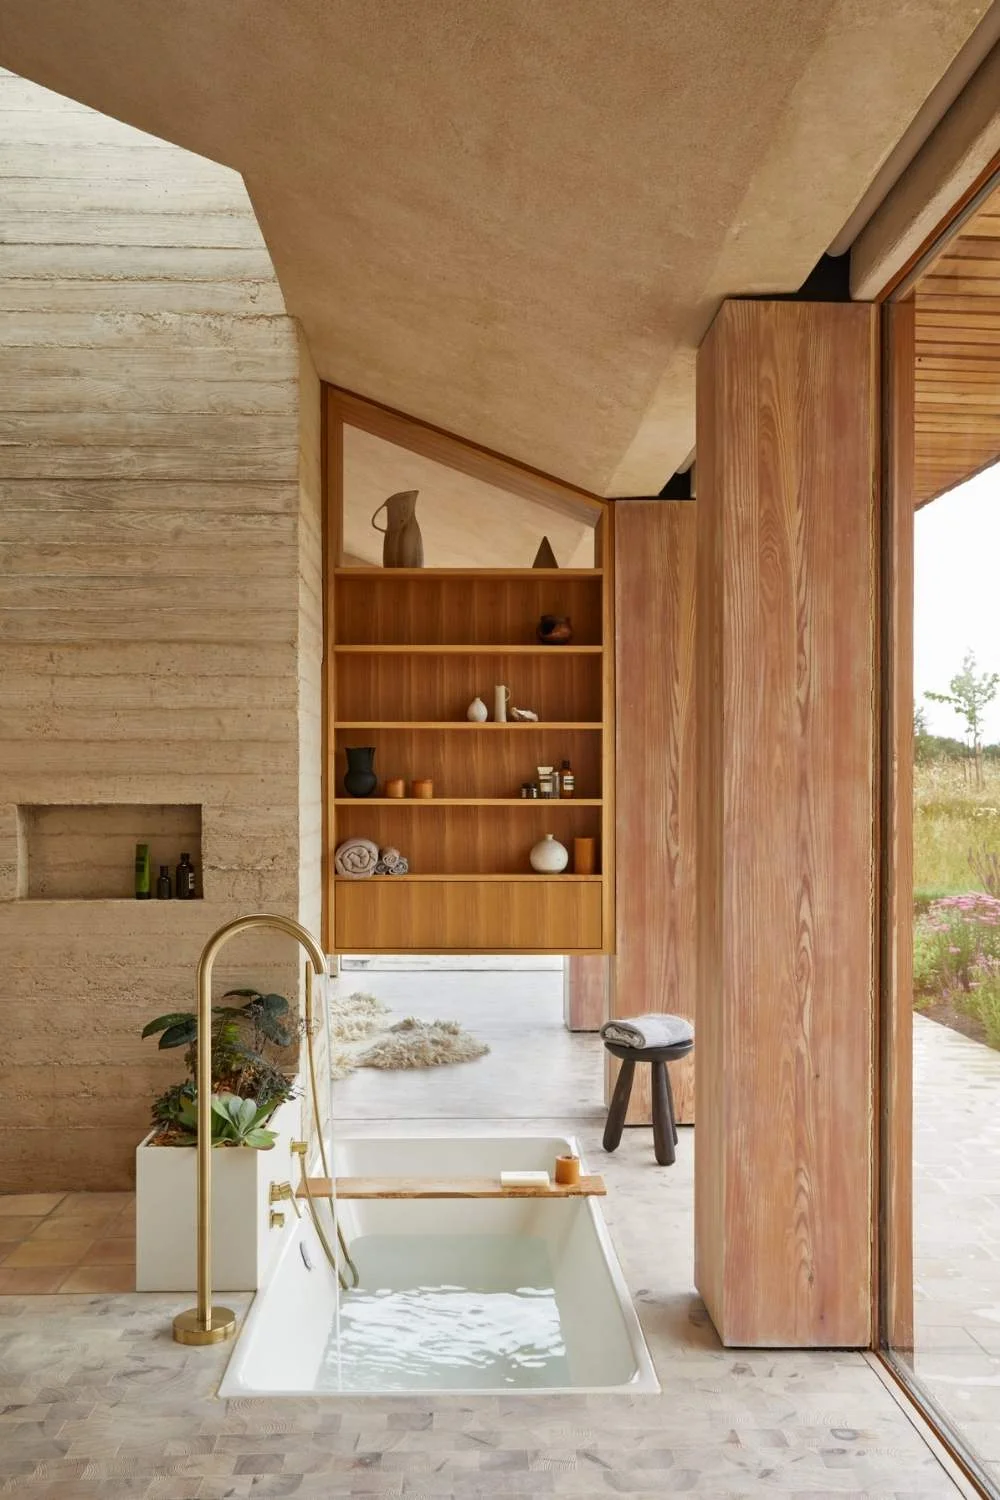
A barndominium (or ‘barndo’ for short) is a residential dwelling built within or inspired by a barn-style structure. Traditionally constructed from a steel or timber frame with metal cladding, barndominiums were originally converted agricultural buildings repurposed for living. Today, most are purpose-built from the ground up using customisable kits or bespoke designs.
What sets them apart from a traditional home is an emphasis on volume, flexibility, and raw materiality. Where conventional builds tend to compartmentalise rooms, barndominiums favour wide-open spans, soaring ceilings, and a design approach that celebrates structure rather than concealing it.
Why Barndominiums Are So Popular
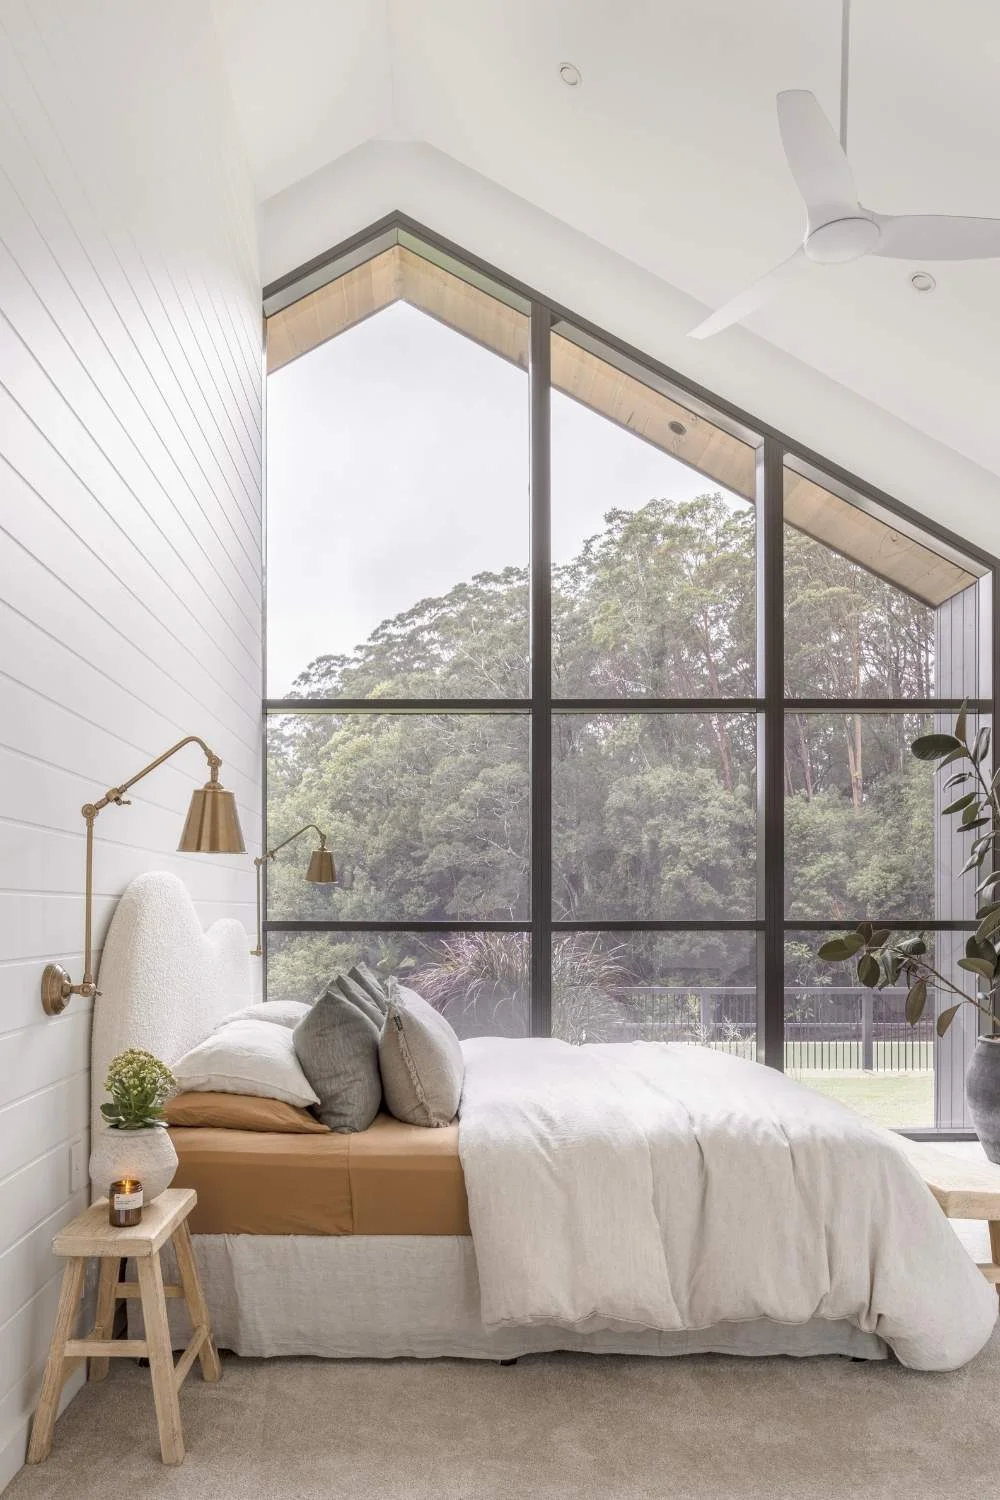
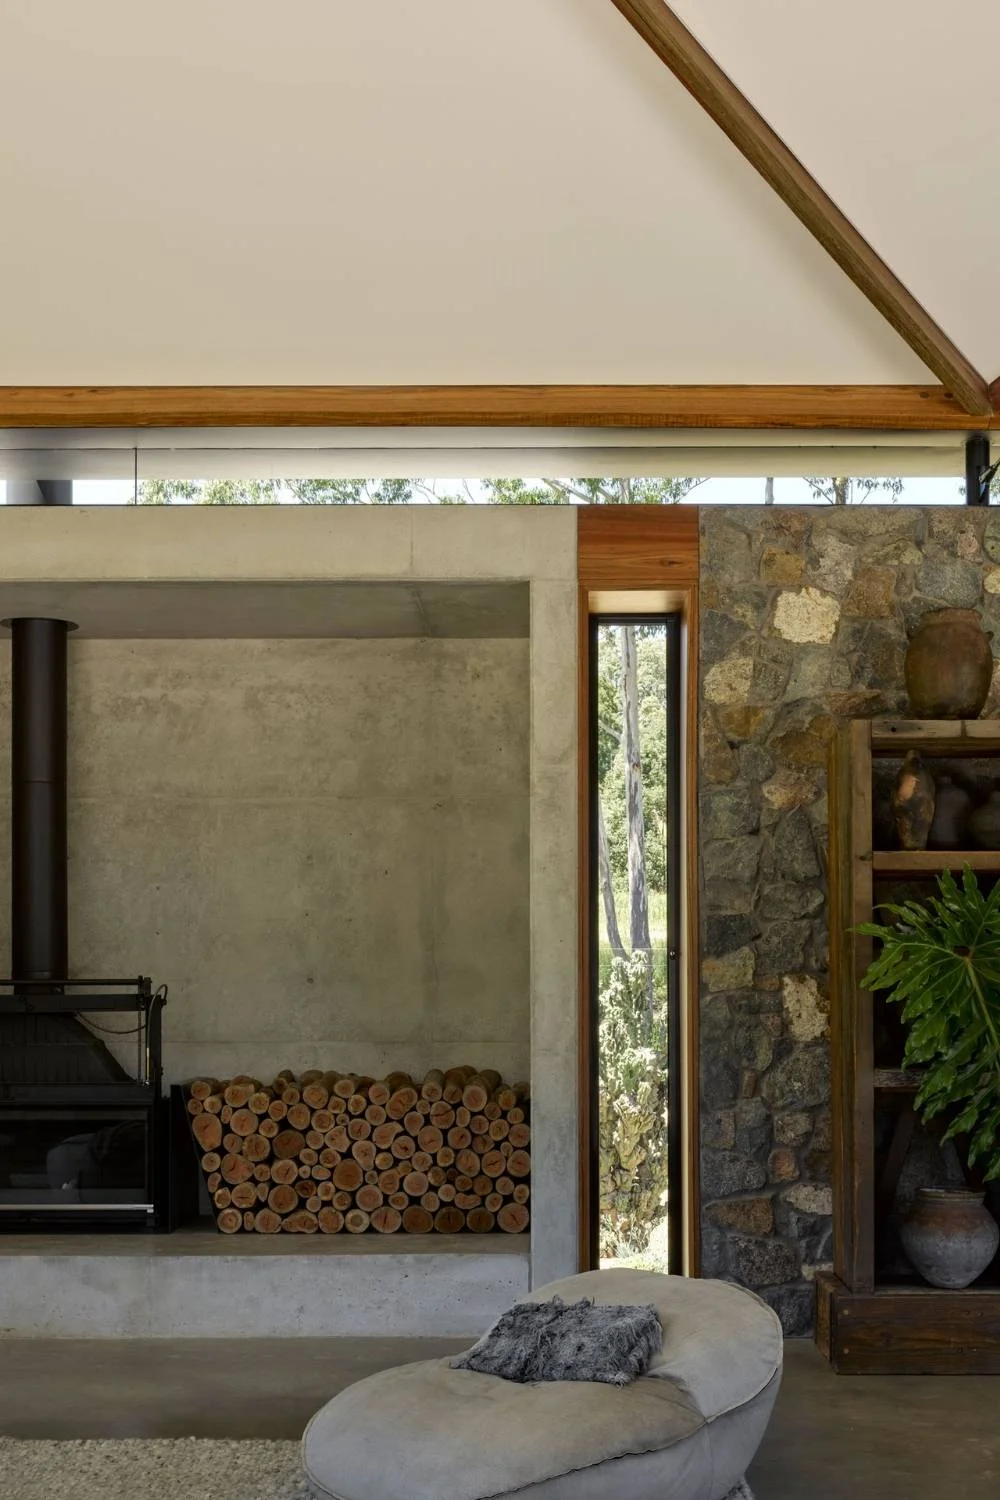
The growing appeal of barndominiums stems from a combination of lifestyle and practicality. Open-plan interiors suit the way many Australians want to live: connected, informal, and adaptable. The ability to integrate a workshop, studio, or garage alongside living quarters makes them especially attractive for those seeking a multi-functional property without the cost of separate outbuildings.
From a build perspective, they are generally faster and more affordable to construct than conventional homes, with steel-framed construction often coming in 20–40% less than a standard build of the same footprint. Their structural durability also means less ongoing maintenance than traditional timber-framed builds.
Barndominiums in Australia
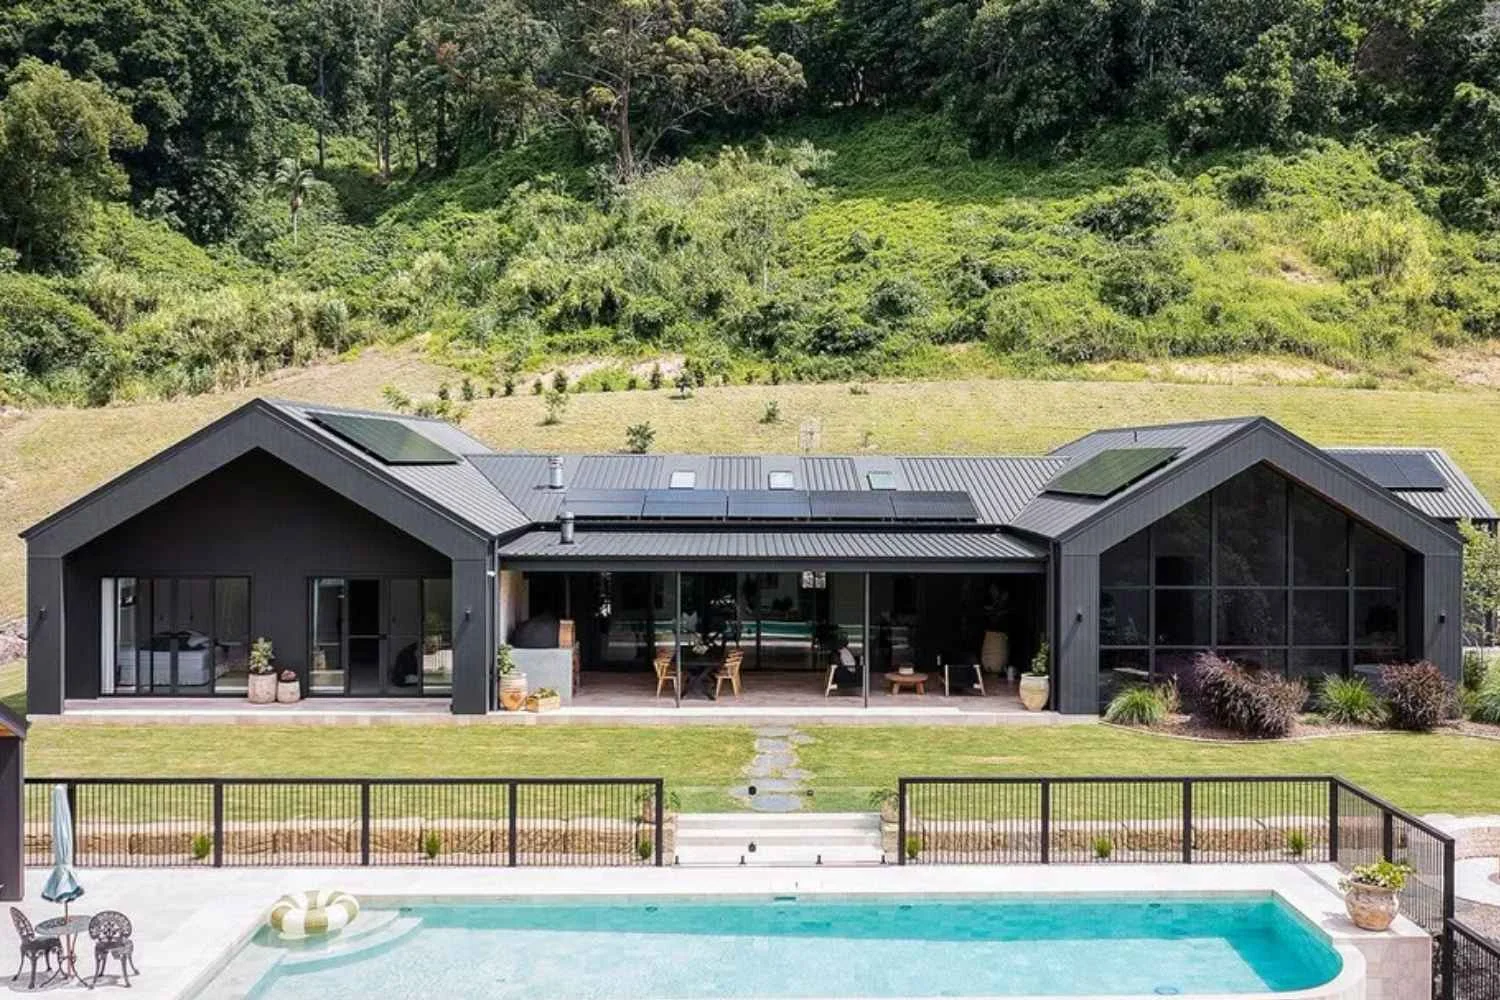
Interest in barndominiums in Australia continues to grow, particularly in Queensland, New South Wales, Victoria, and Western Australia, where large land parcels and agricultural lifestyles make this way of building a natural fit.
Climate is also a consideration. Steel construction performs well in Australia's varied conditions. With the right insulation, ventilation, and passive design principles, a barndominium can be just as comfortable as a conventional home in both heat and cold. All barndominiums in Australia must meet NCC Class 1a residential standards, so working with an experienced builder familiar with local council requirements is essential.
Key Features of a Barndominium Home
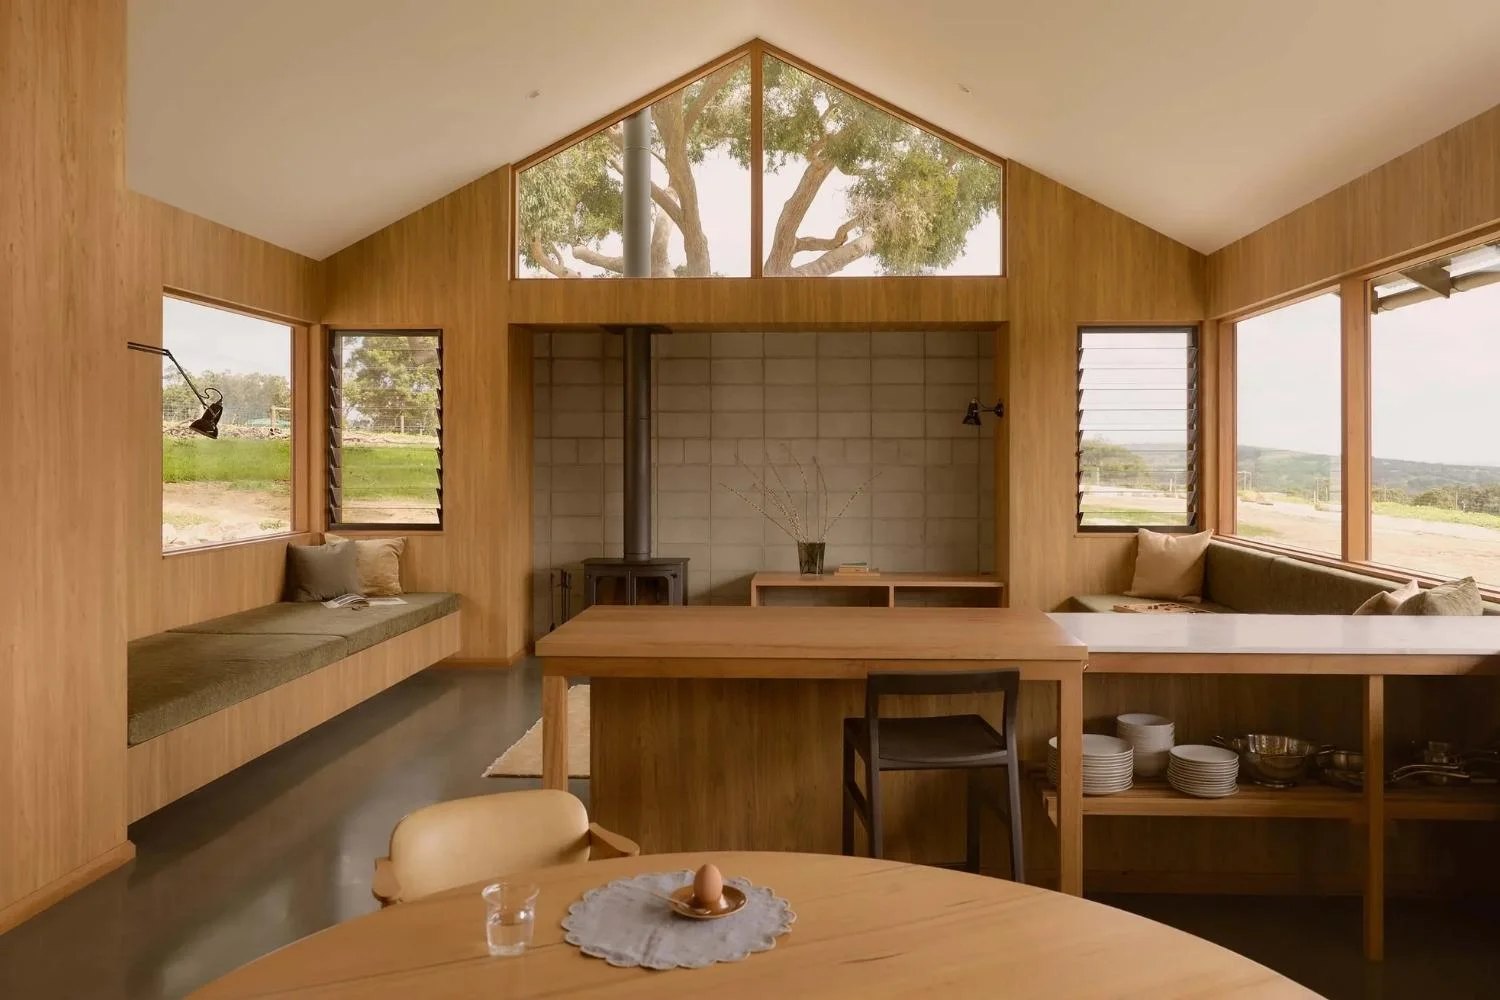
While every barndo is different, most share a set of defining characteristics that set them apart from conventional builds.
Open-Plan Interiors
The defining characteristic of most barndos is their open-plan layout. Without load-bearing internal walls, the floor plan can be configured and reconfigured to suit how you live, from expansive kitchen-dining areas to integrated lounge and entertaining zones.
High Ceilings and Large Volumes
Barn-style rooflines naturally create soaring internal volumes. Vaulted or cathedral ceilings with exposed structural beams add drama and a sense of space that's difficult to replicate in a standard build.
Industrial and Rustic Materials
Barndos lean into their structural honesty. Exposed steel beams, polished concrete floors, reclaimed timber, and corrugated metal cladding are common features, creating interiors that feel grounded, textural, and full of character.
Indoor–Outdoor Living
With their generous footprints, barndos lend themselves naturally to indoor–outdoor connections. Wide sliding doors, covered verandahs, and wraparound porches blur the line between interior and landscape, which is an approach that suits the Australian lifestyle particularly well.
Popular Barndominium Floor Plans
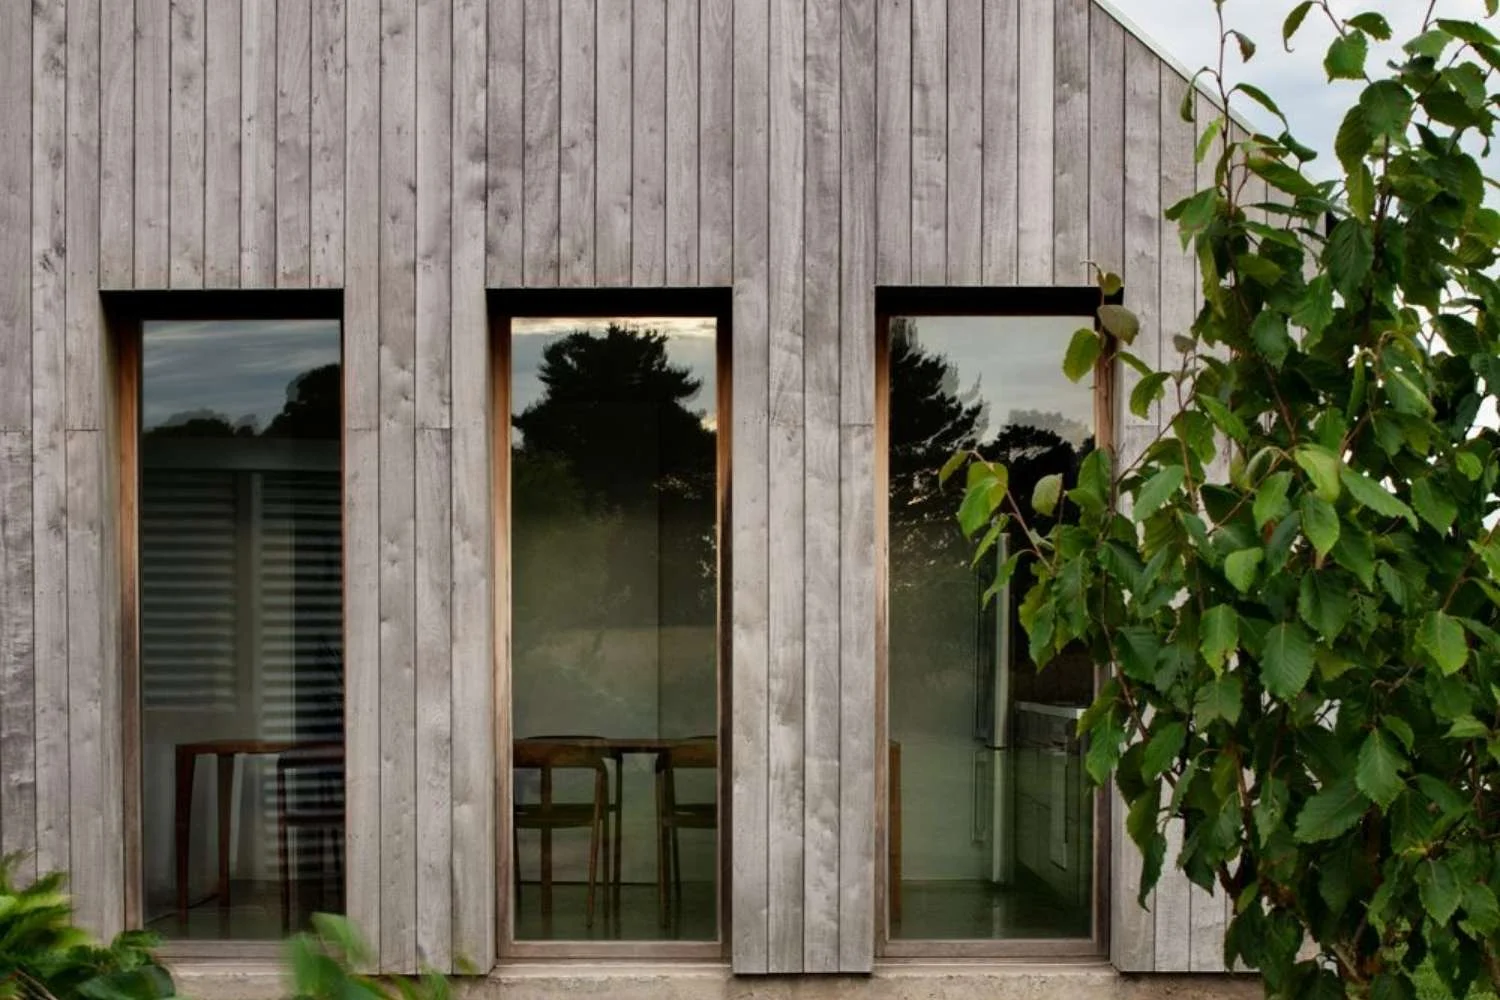
One of the biggest advantages of building a barndominium is the flexibility to tailor the layout to your lifestyle. These are some of the most common barndominium plans to consider.
Single-Level Barndominium Floor Plans
The most common layout, single-level barndo plans, prioritises accessibility and ease of movement. These typically feature an open-plan living area anchored by a central kitchen, with bedrooms and bathrooms positioned along one wing and a workshop or garage along the other.
Loft-Style Barndominiums
Loft-style plans take advantage of the building's height by incorporating a mezzanine level. This upper area often serves as an additional bedroom, home office, or lounge, overlooking the main living space below and maintaining a sense of openness and connection.
Large Family Barndominium Layouts
For families needing more room, larger barndo floor plans can accommodate four or more bedrooms, multiple bathrooms, and dedicated utility areas. These layouts often separate private and communal zones while preserving the open-plan flow that defines this aesthetic.
Designing a Modern Barndominium Interior
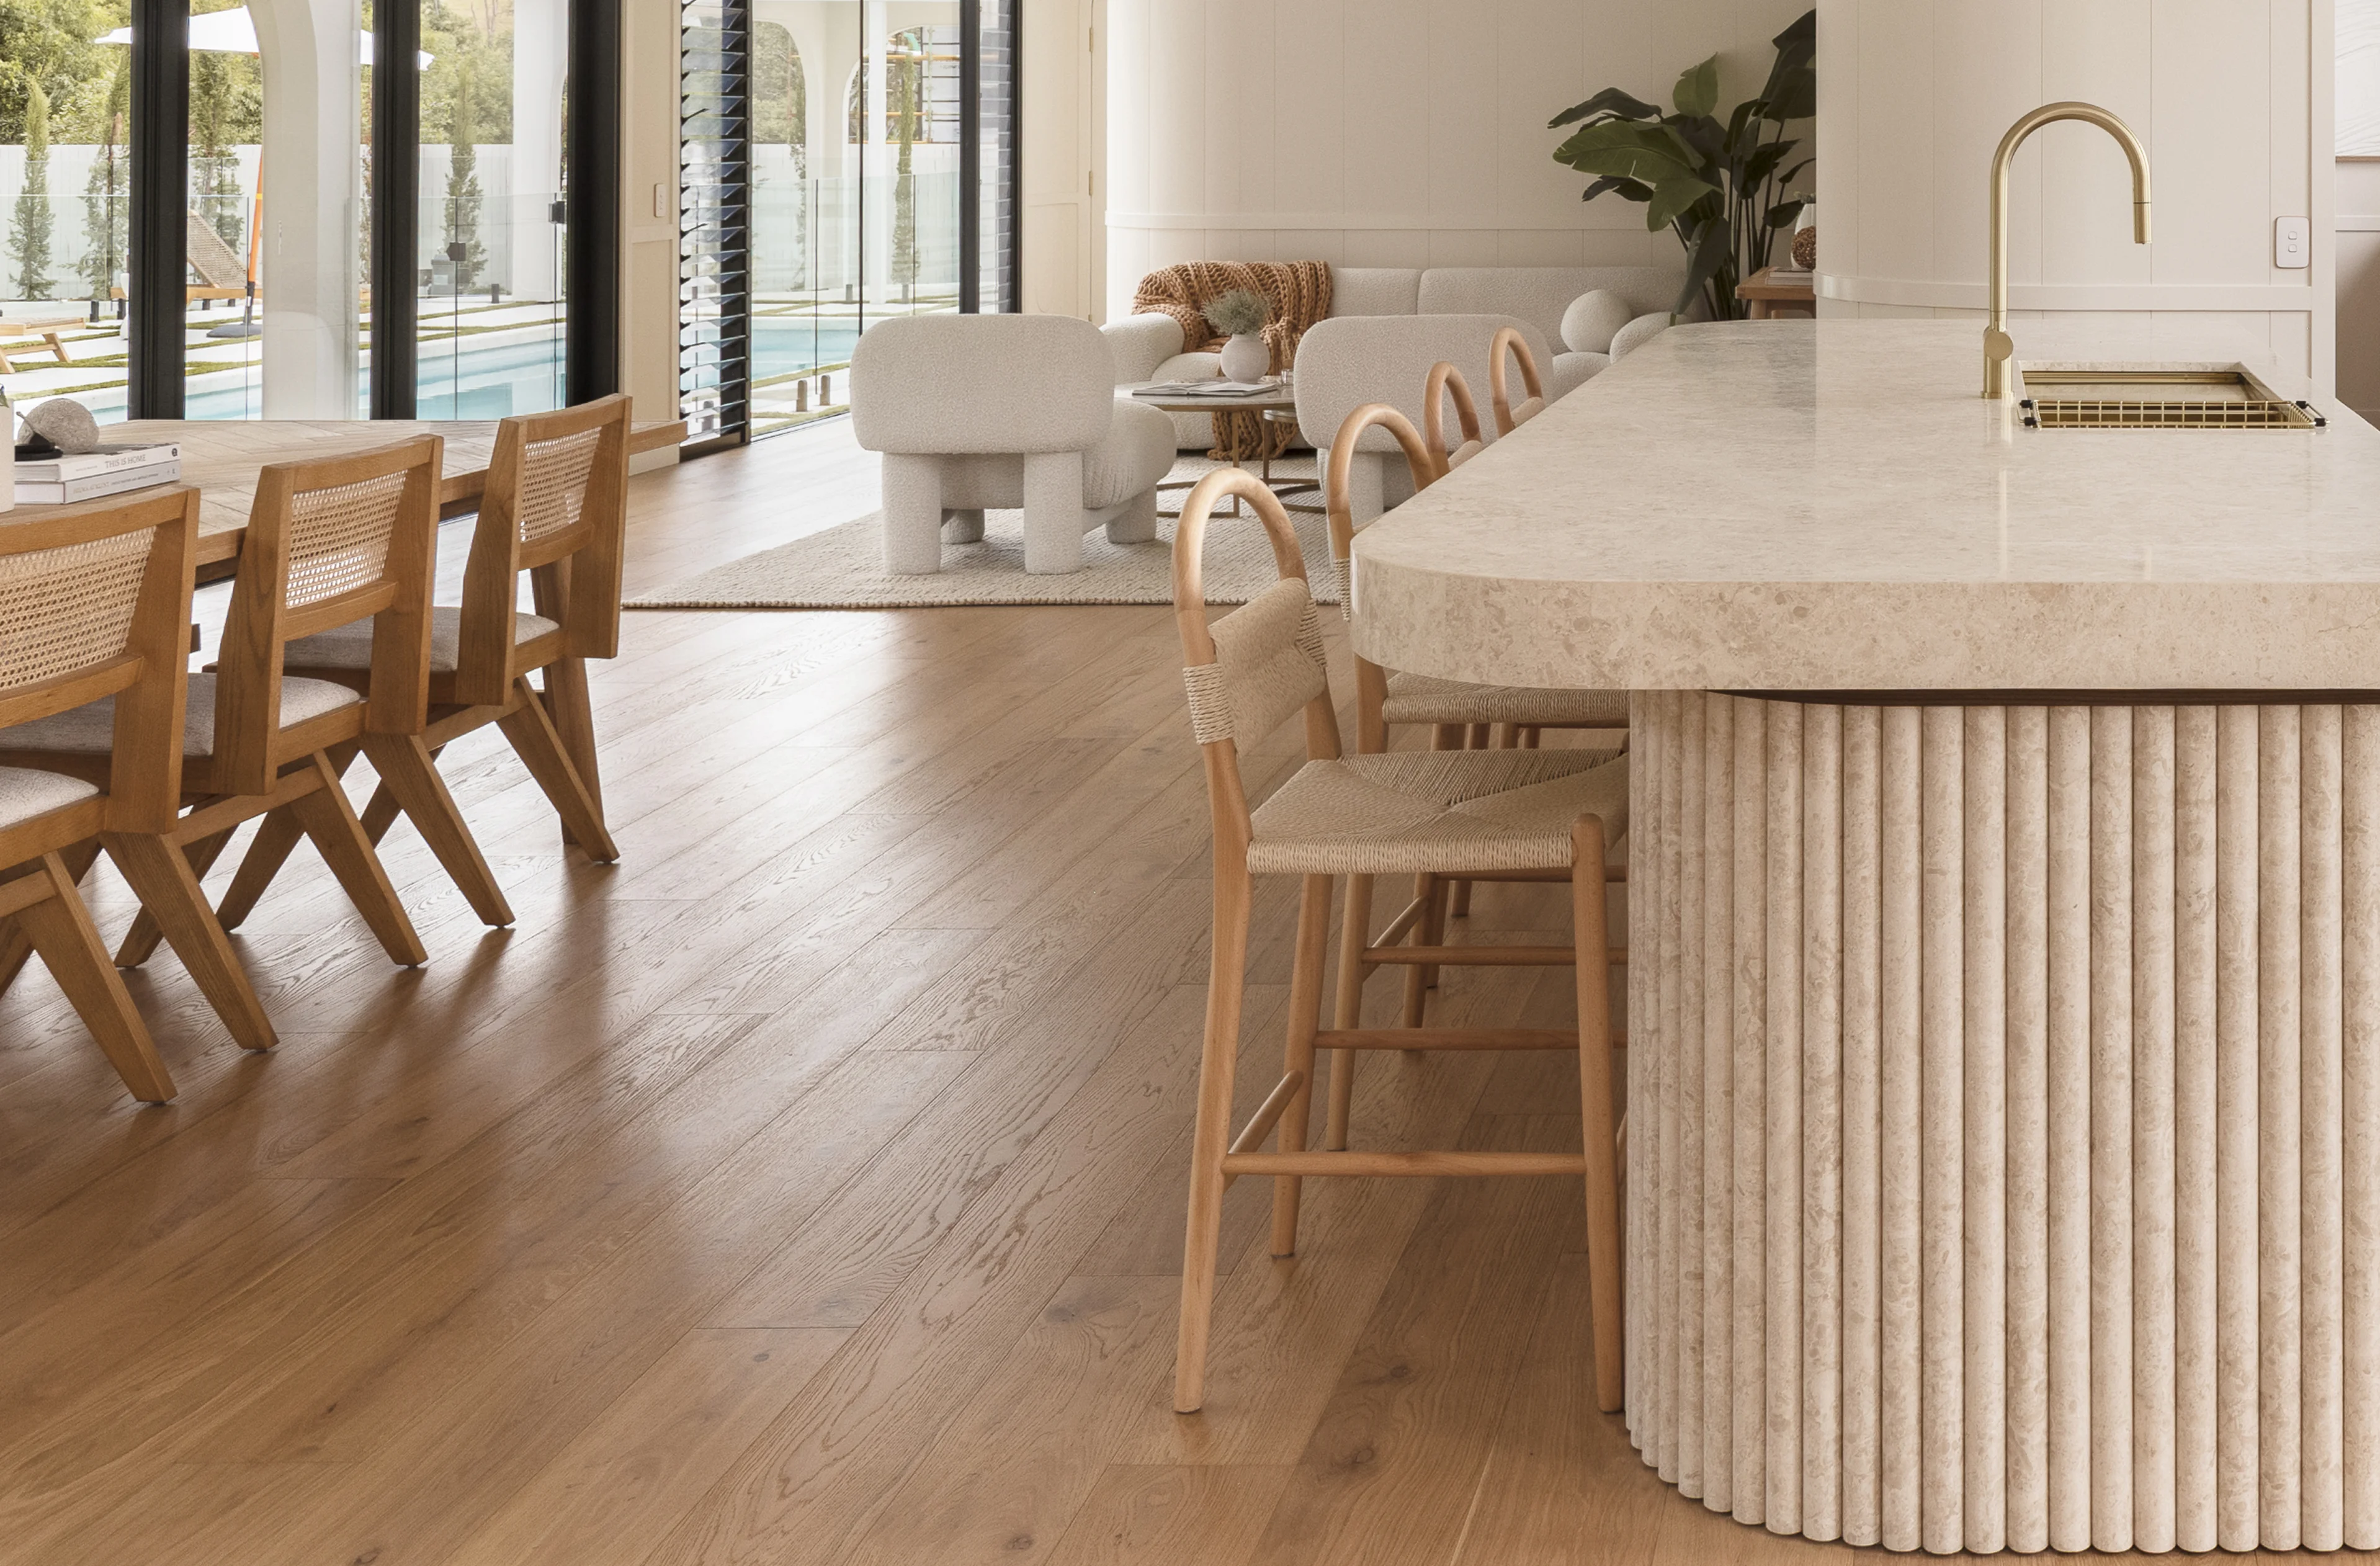
The best barndominium interiors strike a balance between raw character and refined comfort. Exposed structural beams, whether steel or timber, provide a strong visual framework, while polished concrete or engineered timber flooring grounds the space with warmth and texture.
Open kitchens are central to most of their designs, often featuring oversized islands, statement pendant lighting, and a material palette that blends natural timber with metallic accents. The key is to allow the architecture to lead. This involves letting the building's volume, light, and structure inform the interior rather than working against them.
How to Style a Barndominium Bathroom and Kitchen
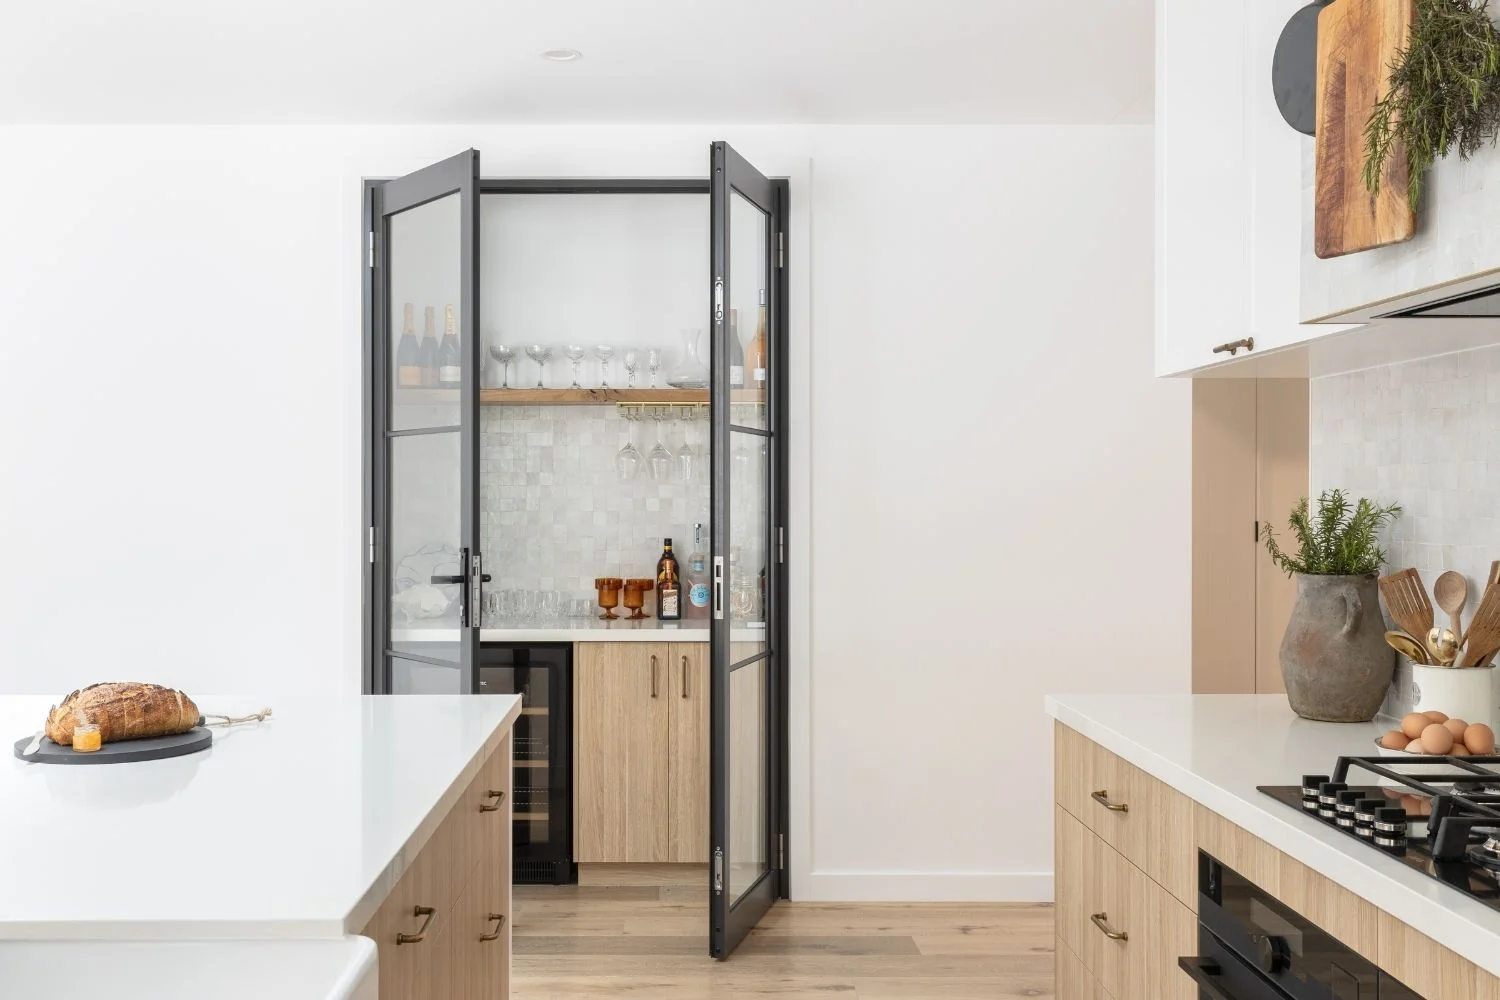
The bathroom and kitchen are where a barndo's interior design vision truly comes together. These spaces benefit from finishes that complement the building's industrial character while introducing warmth and refinement.
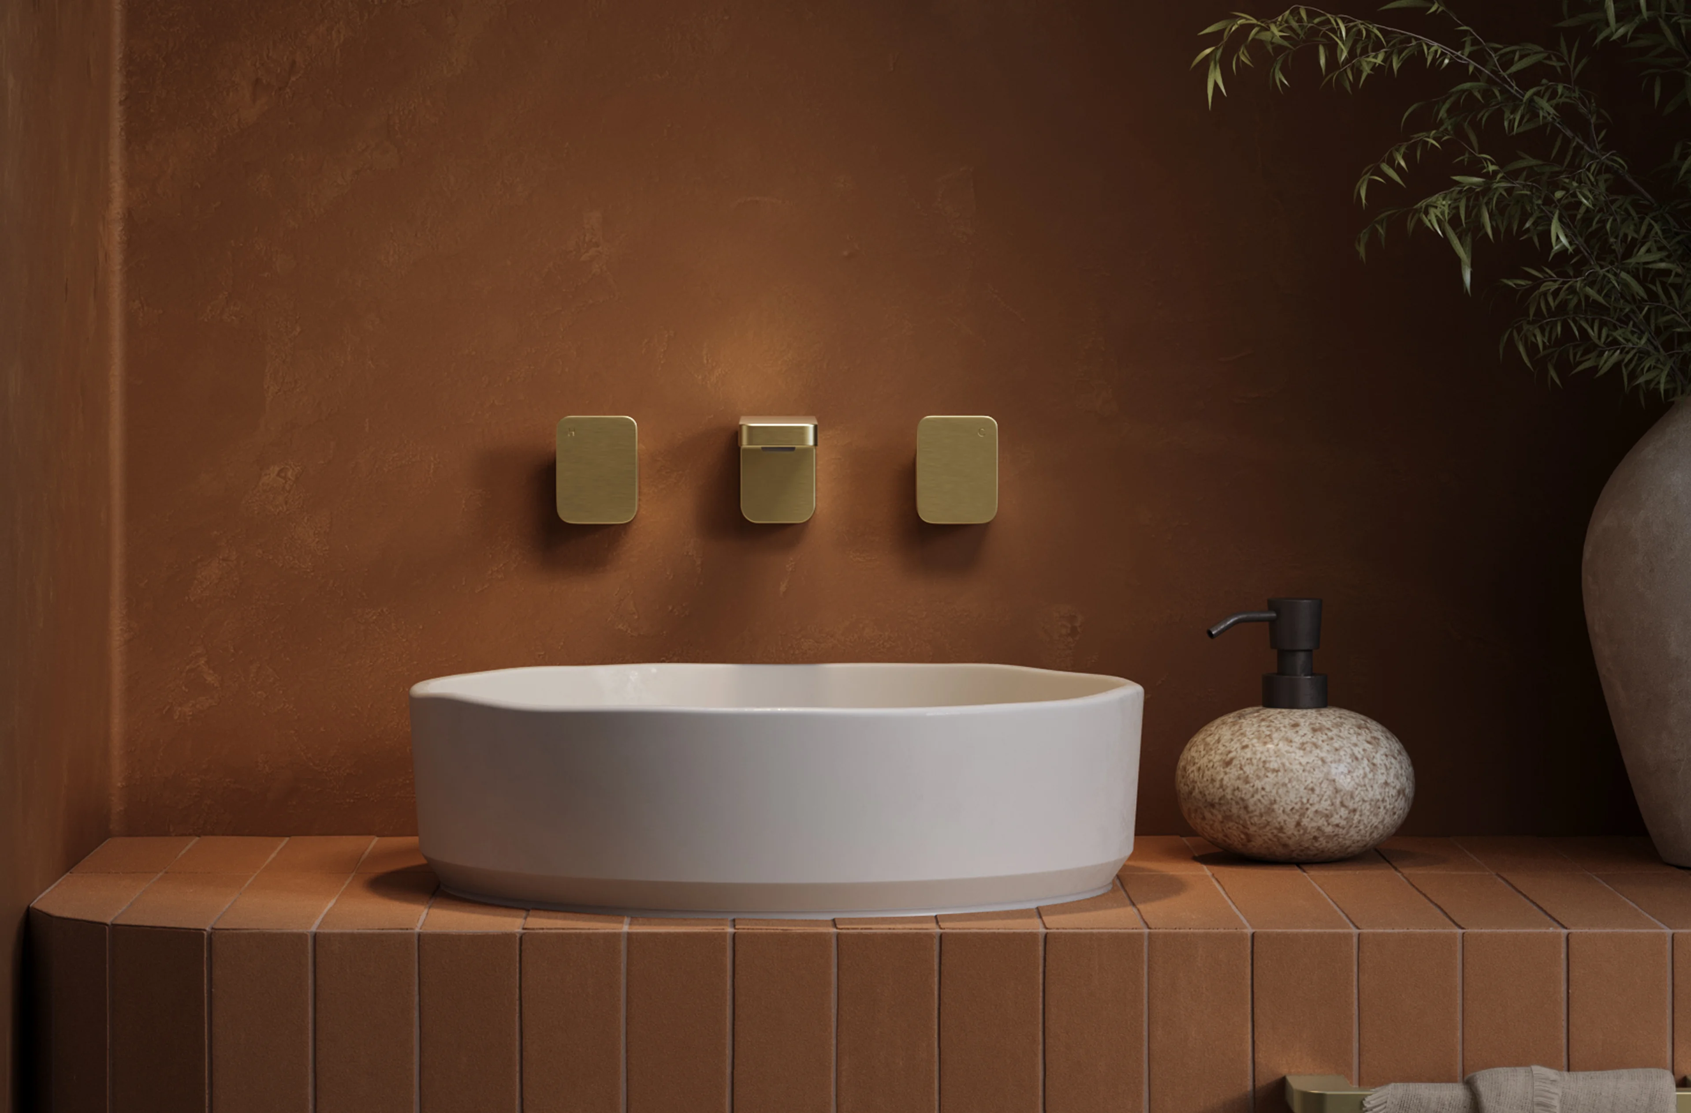
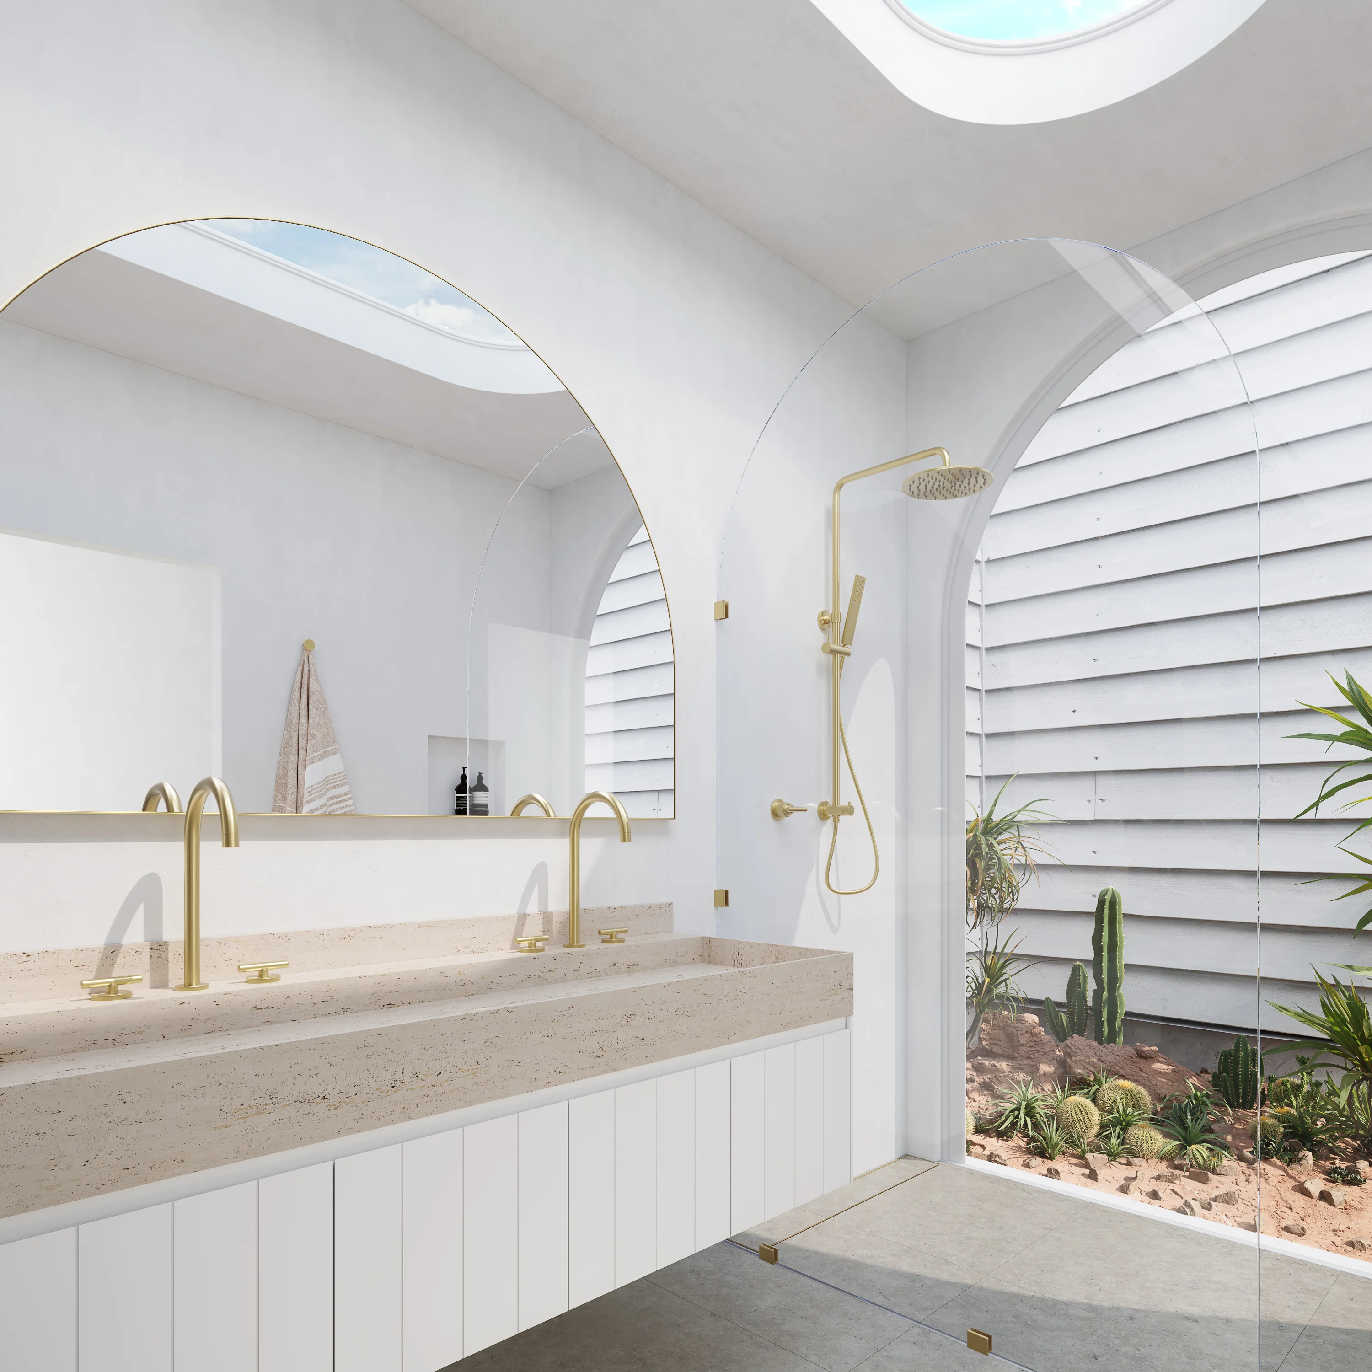
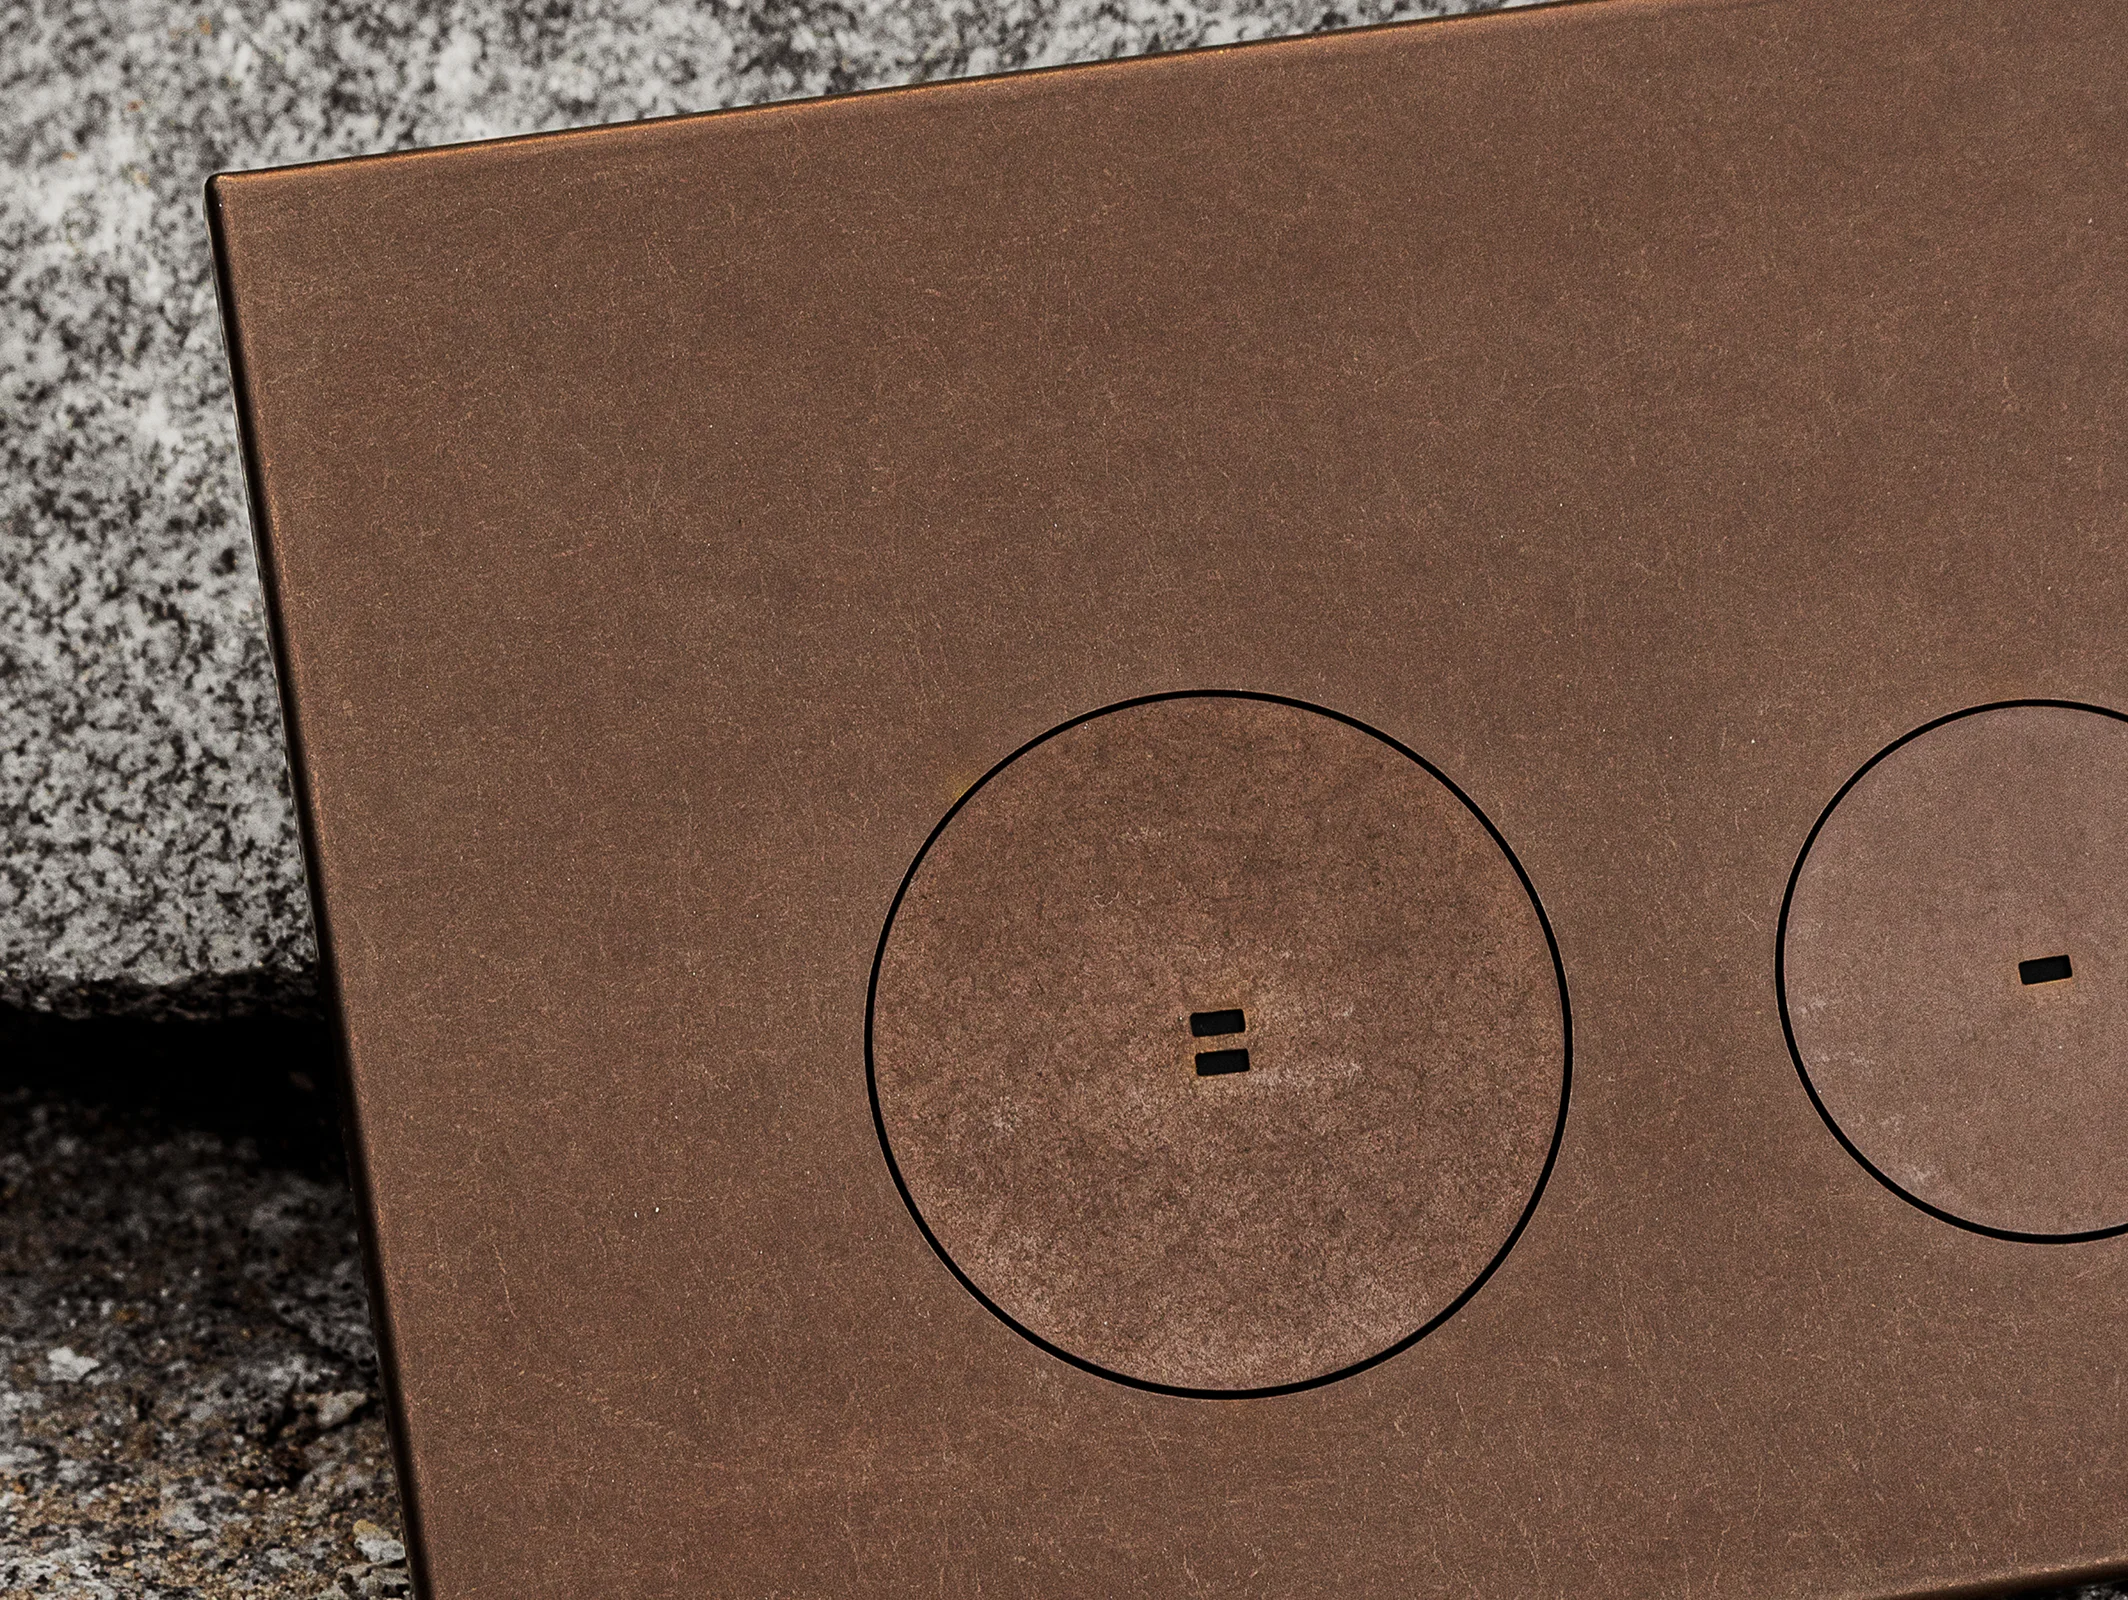
In the kitchen, consider tapware in brushed brass or brushed copper to introduce warmth against timber or concrete benchtops or brushed gunmetal for a more industrial look. Statement basins in concrete or stone suit the textural language of a barndo interior, while large-format tiles in natural stone tones create a seamless, grounded backdrop.
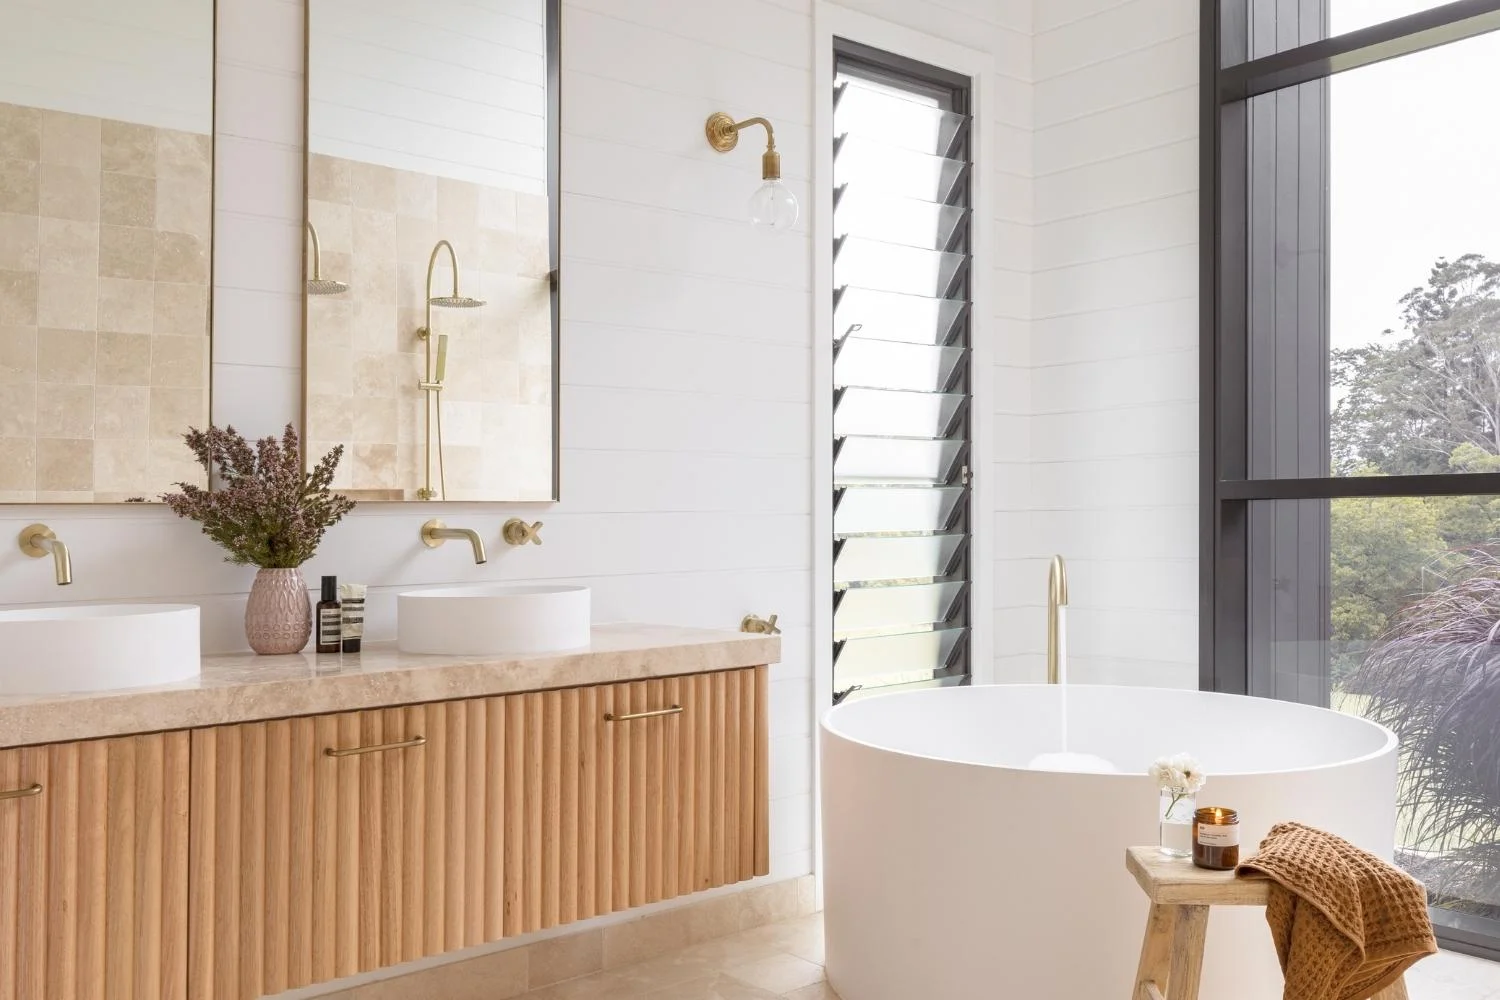
In the bathroom, warm timber bathroom vanity units paired with brushed metallic fixtures bridge the gap between rustic and contemporary. Coordinating your hardware finishes, from tapware to cabinet handles and accessories, creates a cohesive material story that ties back to the home's broader design.
A well-designed barndominium is more than a building; it's a way of living. From the structural bones to the finishing details, every decision contributes to a home that feels both purposeful and personal. Whether you're drawn to the industrial edge of raw steel and concrete or a warmer, more refined approach to the barndo aesthetic, the opportunity is the same: to build something that genuinely reflects how you want to live.
For more design inspiration, check out these blogs:
This Secluded Modern Barnhouse Takes Indoor-Outdoor Living to a New Level
How to Master Modern Farmhouse Design
The Barn-Style House Embracing Mediterranean Interior Design